
Hyleri Katzenberg
Compass Connecticut, LLC
(475) 889-7112
46 Total Sales
2 in Darien
$1.6M - $2.3M Price Range
Estimated Value: $3,029,960
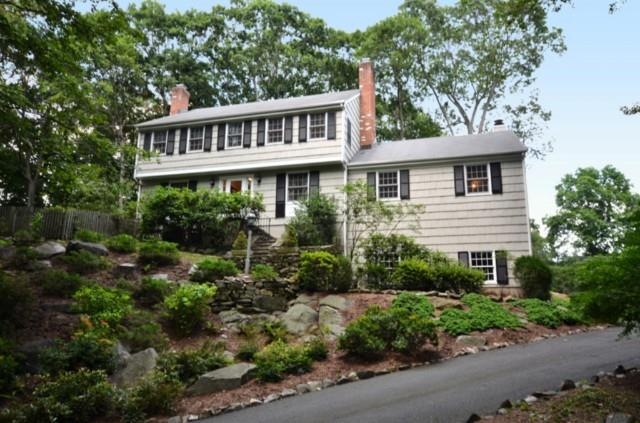
Classic 4 bedroom home on over an acre of land offers a grand scale family room w/fpl that opens to the eat-in kitchen, a tranquil sitting room, luxurious living room with fpl, and an elegant dining room w/fpl. A bonus room on the 3rd floor affords an office, media room or guest room, & approx. 650 additional sf of finished lower level includes playroom, mudroom, laundry and storage. Step outside via the living room, family room, sitting room and enjoy the deck, patio & two level lawn areas among lush landscaping & plentiful perennials along a picket fence. This beautifully maintained home is ready to move right in - don't miss it!
Last Agent to Sell the Property
William Pitt Sotheby's Int'l License #RES.0770606 Listed on: 02/01/2013
We collect this data history from publicly available records. To have your information removed, we recommend requesting removal directly through your county’s website.
Hyleri Katzenberg
Compass Connecticut, LLC
(475) 889-7112
46 Total Sales
2 in Darien
$1.6M - $2.3M Price Range
Federico Martinez
Keller Williams Prestige Prop.
(475) 325-5386
192 Total Sales
2 in Darien
$1.5M - $4.8M Price Range
Linda Dunsmore
Coldwell Banker Realty
(475) 258-8711
87 Total Sales
1 in Darien
$927,000 Price
Tammy Langalis
William Raveis Real Estate
(475) 258-8515
47 Total Sales
2 in Darien
$1.6M - $3.1M Price Range
Glenn Marr
Marr Caruso Realty Group
(475) 275-8091
37 Total Sales
1 in Darien
$815,000 Price
Amy Waugh Curry ABR CRS GRI
Berkshire Hathaway NE Prop.
(475) 269-3234
53 Total Sales
1 in Darien
$1,340,000 Price
We collect this data history from publicly available records. To have your information removed, we recommend requesting removal directly through your county’s website.
| Date | Buyer | Sale Price | Title Company |
|---|---|---|---|
| $1,300,000 | -- | ||
| Buckley Keith A | $729,000 | -- |
We collect this data history from publicly available records. To have your information removed, we recommend requesting removal directly through your county’s website.
| Date | Status | Borrower | Loan Amount |
|---|---|---|---|
| Open | $417,000 | ||
| Previous Owner | Buckley Keith | $566,000 | |
| Previous Owner | Buckley Keith | $583,625 |
We collect this data history from publicly available records. To have your information removed, we recommend requesting removal directly through your county’s website.
| Date | Event | Price | List to Sale | Price per Sq Ft |
|---|---|---|---|---|
| 05/02/2013 05/02/13 | Sold | $1,300,000 | -5.5% | $405 / Sq Ft |
| 04/02/2013 04/02/13 | Pending | -- | -- | -- |
| 02/01/2013 02/01/13 | For Sale | $1,375,000 | 0.0% | $428 / Sq Ft |
| 01/06/2012 01/06/12 | Rented | $5,000 | -9.1% | -- |
| 12/07/2011 12/07/11 | Under Contract | -- | -- | -- |
| 10/31/2011 10/31/11 | For Rent | $5,500 | -- | -- |
We collect this data history from publicly available records. To have your information removed, we recommend requesting removal directly through your county’s website.
| Year | Tax Paid | Tax Assessment Tax Assessment Total Assessment is a certain percentage of the fair market value that is determined by local assessors to be the total taxable value of land and additions on the property. | Land | Improvement |
|---|---|---|---|---|
| 2025 | $21,770 | $1,406,300 | $698,740 | $707,560 |
| 2024 | $20,659 | $1,406,300 | $698,740 | $707,560 |
| 2023 | $20,618 | $1,170,820 | $582,330 | $588,490 |
| 2022 | $20,173 | $1,170,820 | $582,330 | $588,490 |
| 2021 | $19,717 | $1,170,820 | $582,330 | $588,490 |
| 2020 | $4,093 | $1,170,820 | $582,330 | $588,490 |
| 2019 | $19,283 | $1,170,820 | $582,330 | $588,490 |
| 2018 | $19,590 | $1,218,280 | $582,330 | $635,950 |
| 2017 | $4,055 | $1,218,280 | $582,330 | $635,950 |
| 2016 | $19,212 | $1,218,280 | $582,330 | $635,950 |
| 2015 | $15,154 | $987,210 | $582,330 | $404,880 |
| 2014 | $14,818 | $987,210 | $582,330 | $404,880 |
Seller's Agent in 2013
Patty Reis
William Pitt
(203) 979-0150
6 Total Sales
CT
Buyer's Agent in 2013
Christina Tracy
Christina Tracy & Associates
(203) 273-5810
4 Total Sales
NM
Buyer's Agent in 2012
Non Member
Non-Member
Source: SmartMLS
MLS Number: 99015744
APN: DARI-000064-000000-000110
Disclaimer: Certain information contained herein is derived from information provided by parties other than Homes.com. All information provided is deemed reliable, but is not guaranteed to be accurate and should be independently verified.
IDX information is provided exclusively for personal, non-commercial use, and may not be used for any purpose other than to identify prospective properties consumers may be interested in purchasing. Information is deemed reliable but not guaranteed.
Ask me questions while you tour the home.