
Toni Riordan
Berkshire Hathaway NE Prop.
(475) 252-9530
84 Total Sales
1 in Weston
$772,000 Price
Estimated Value: $1,741,526
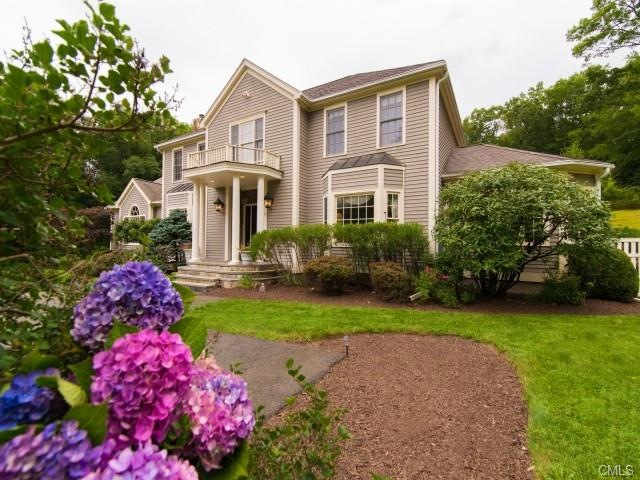
Sited at the end of a lovely cul-de-sac, sits this handsome colonial offering a great open floor plan for today’s living. This beautifully designed five-bedroom home features gorgeous formal rooms with detailed crown molding. A wonderful chef’s kitchen with Viking appliances and oversized granite island is designed perfectly for large gatherings that conveniently opens to the family room. A sophisticated library/office and charming 4-seasoned room is a pleasant surprise on the first floor. Note: An additional 1,833 sq.ft. finished basement boasts a playroom and au pair suite. See addendum.
Last Agent to Sell the Property
William Raveis Real Estate License #RES.0795031 Listed on: 02/10/2015
Last Buyer's Agent
Venke Vey
Berkshire Hathaway NE Prop. License #REB.0701225
We collect this data history from publicly available records. To have your information removed, we recommend requesting removal directly through your county’s website.
Toni Riordan
Berkshire Hathaway NE Prop.
(475) 252-9530
84 Total Sales
1 in Weston
$772,000 Price
Susan Lieberman
The Riverside Realty Group
(475) 258-8767
64 Total Sales
2 in Weston
$1.3M - $2.2M Price Range
Joe Waters
JW Realty Group LLC
(475) 263-4868
157 Total Sales
1 in Weston
$1,088,000 Price
Beth Saunders
Berkshire Hathaway NE Prop.
(475) 476-1623
40 Total Sales
7 in Weston
$600K - $3.8M Price Range
Jackie Calhoun
Coldwell Banker Realty
(845) 613-4943
185 Total Sales
1 in Weston
$618,180 Price
David Krasnoff
Compass Connecticut, LLC
(475) 265-6336
56 Total Sales
6 in Weston
$718K - $1.6M Price Range
We collect this data history from publicly available records. To have your information removed, we recommend requesting removal directly through your county’s website.
| Date | Buyer | Sale Price | Title Company |
|---|---|---|---|
| $881,000 | -- | ||
| $335,000 | -- |
We collect this data history from publicly available records. To have your information removed, we recommend requesting removal directly through your county’s website.
| Date | Status | Borrower | Loan Amount |
|---|---|---|---|
| Open | $704,800 | ||
| Closed | $152,250 | ||
| Previous Owner | $650,000 | ||
| Previous Owner | $700,000 | ||
| Previous Owner | $600,000 | ||
| Previous Owner | $450,000 |
We collect this data history from publicly available records. To have your information removed, we recommend requesting removal directly through your county’s website.
| Date | Event | Price | List to Sale | Price per Sq Ft |
|---|---|---|---|---|
| 06/26/2015 06/26/15 | Sold | $879,000 | -2.2% | $144 / Sq Ft |
| 05/27/2015 05/27/15 | Pending | -- | -- | -- |
| 02/10/2015 02/10/15 | For Sale | $899,000 | -- | $147 / Sq Ft |
We collect this data history from publicly available records. To have your information removed, we recommend requesting removal directly through your county’s website.
| Year | Tax Paid | Tax Assessment Tax Assessment Total Assessment is a certain percentage of the fair market value that is determined by local assessors to be the total taxable value of land and additions on the property. | Land | Improvement |
|---|---|---|---|---|
| 2025 | $26,527 | $1,109,920 | $225,820 | $884,100 |
| 2024 | $26,050 | $1,109,920 | $225,820 | $884,100 |
| 2023 | $25,381 | $767,720 | $225,820 | $541,900 |
| 2022 | $25,312 | $767,720 | $225,820 | $541,900 |
| 2021 | $25,273 | $767,720 | $225,820 | $541,900 |
| 2020 | $24,851 | $767,720 | $225,820 | $541,900 |
| 2019 | $24,851 | $767,720 | $225,820 | $541,900 |
| 2018 | $23,847 | $811,400 | $253,700 | $557,700 |
| 2017 | $23,458 | $811,400 | $253,700 | $557,700 |
| 2016 | $23,174 | $811,400 | $253,700 | $557,700 |
| 2015 | $23,336 | $811,400 | $253,700 | $557,700 |
| 2014 | $22,007 | $779,300 | $253,700 | $525,600 |
Seller's Agent in 2015
Todd David Miller
William Raveis Real Estate
(866) 371-6468
23 Total Sales
V
Buyer's Agent in 2015
Venke Vey
Berkshire Hathaway Home Services
Source: SmartMLS
MLS Number: 99092609
APN: WSTN-000010-000001-000121
Disclaimer: Certain information contained herein is derived from information provided by parties other than Homes.com. All information provided is deemed reliable, but is not guaranteed to be accurate and should be independently verified.
IDX information is provided exclusively for personal, non-commercial use, and may not be used for any purpose other than to identify prospective properties consumers may be interested in purchasing. Information is deemed reliable but not guaranteed.
Ask me questions while you tour the home.