NOT LISTED FOR SALE

12 Chipmunk Ct Unit 12 Brunswick, ME 04011

Brunswick Area
3 Beds
2.5 Baths
1,554 Sq Ft
2002 Built

Sale Details

Date Sold: December 7, 2021

Last sale price $275,500 $177 Per Sq Ft

17 Days on Market

Highlights

  • 1 Car Direct Access Garage
  • Patio
  • Property is near shops
  • Bathtub
  • En-Suite Primary Bedroom
  • Fenced

About This Home

As of December 2021

Welcome to Woodland Village Condominiums! These homes offer so much, including walking paths, over 13 miles of sidewalks and natural trails, playgrounds, close proximity to the YMCA, Mere Creek Golf Course, and all of the shopping, restaurants and conveniences of Cook's Corner Shopping Center. This home, built circe 2002, offers radiant natural gas heat with a new boiler to be installed prior to closing, 3 bedrooms, lots of storage, fenced back yard, and attached garage.

Last Agent to Sell the Property

Sue Spann

RE/MAX Riverside Listed on: 09/10/2021

RE/MAX Riverside

Co-Listed By

Lisa Buthlay

RE/MAX Riverside

Last Buyer's Agent

Mark Evans

CHR Realty

Create a Home Valuation Report for This Property
The Home Valuation Report is an in-depth analysis detailing your home's value as well as a comparison with similar homes in the area

Townhouse Details

Home Type

  • Townhome

Est. Annual Taxes

  • $5,700

Year Built

  • Built in 2002

Lot Details

  • Property fronts a private road
  • Fenced

HOA Fees

  • $211 Monthly HOA Fees

Parking

  • 1 Car Direct Access Garage

Home Design

  • 1,554 Sq Ft Home
  • Slab Foundation
  • Wood Frame Construction
  • Shingle Roof
  • Vinyl Siding

Kitchen

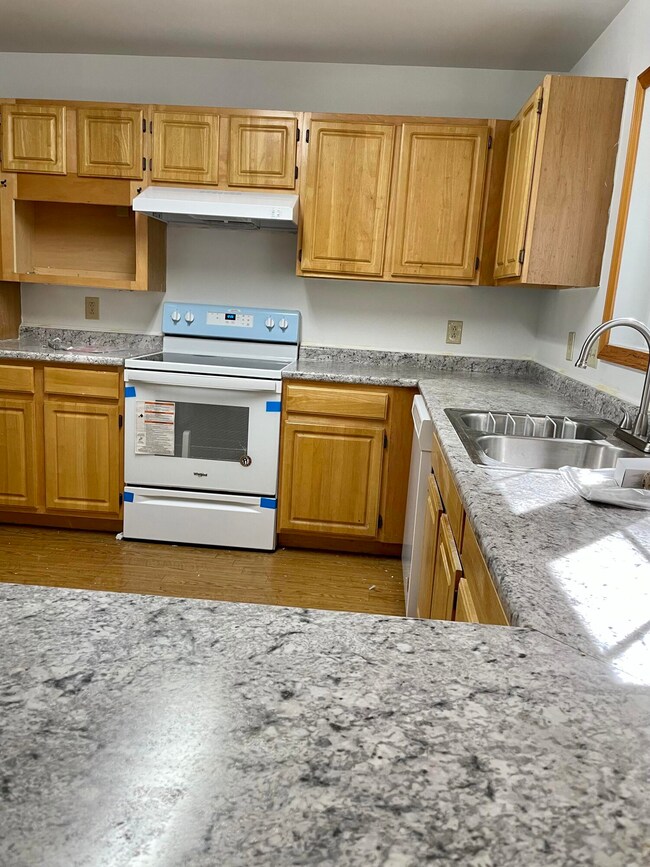
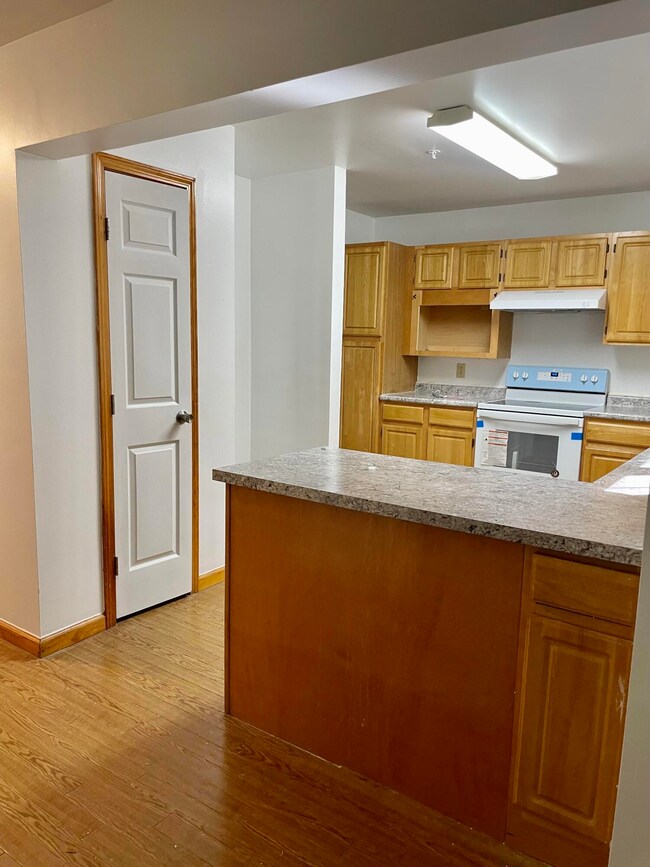
  • Electric Range
  • Dishwasher

Flooring

  • Carpet
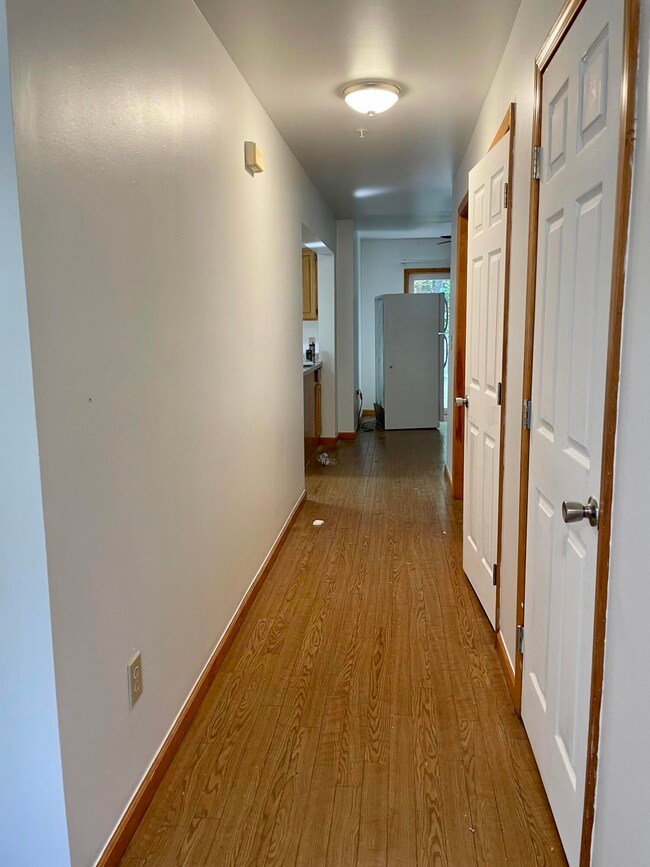
  • Vinyl

Bedrooms and Bathrooms

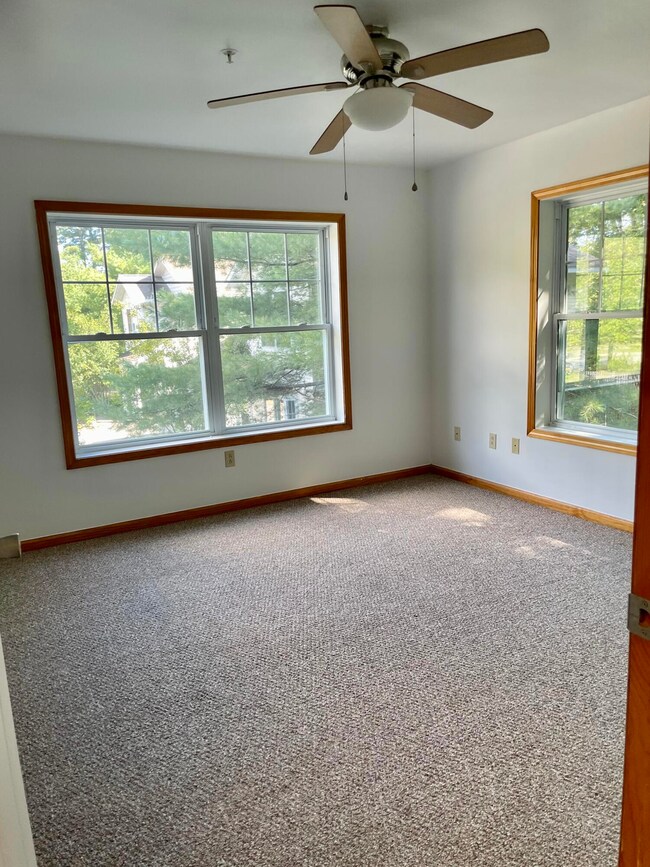
  • 3 Bedrooms
  • Primary bedroom located on second floor
  • En-Suite Primary Bedroom
  • Bathtub

Home Security

Location

  • Property is near shops
  • Near Waterfront

Utilities

  • No Cooling
  • Heating System Uses Natural Gas
  • Radiant Heating System
  • Cable TV Available

Additional Features

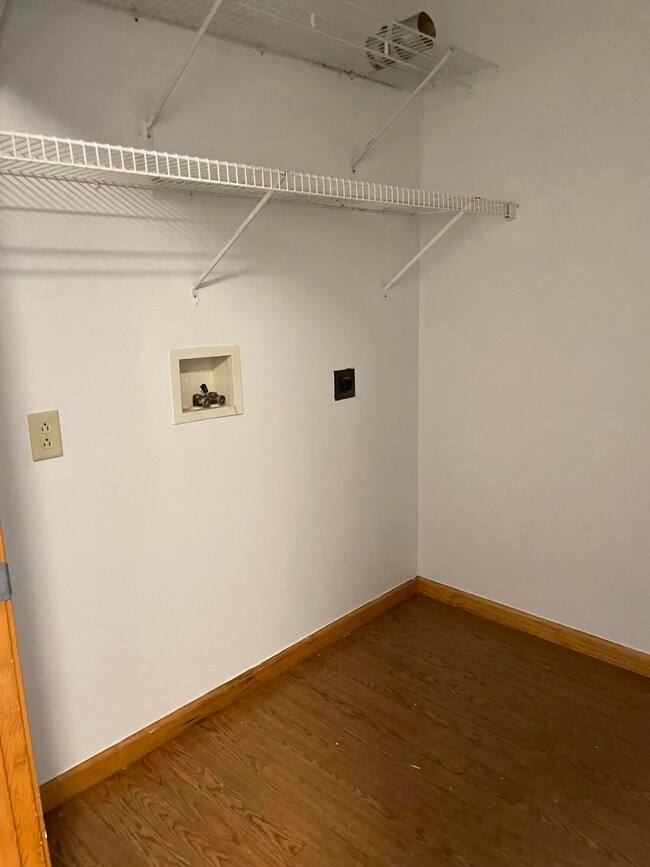
  • Laundry on main level
  • Patio

Listing and Financial Details

  • No Rentals Allowed
  • Tax Lot 357

Community Details

Overview

  • 4 Units
  • Woodland Village Subdivision
  • The community has rules related to deed restrictions

Pet Policy

  • Breed Restrictions

Security

  • Fire Suppression System

Townhouse Details

Home Type

Townhome

Est. Annual Taxes

$5,700

Year Built

Built in 2002

Lot Details

0 Sq Ft Lot

HOA Fees

$211 per month

Parking

1

Listing Details

  • Property Sub Type: Condominium
  • Prop. Type: Residential
  • Road Frontage Type: Private Road
  • Road Surface Type: Paved
  • MLS Status: Closed
  • Subdivision Name: Woodland Village
  • Above Grade Finished Sq Ft: 1554.00
  • Architectural Style: Other
  • Garage Yn: Yes
  • Structure Type: Townhouse
  • Year Built: 2002
  • Property Information:Seasonal: No
  • Water Info:Water View2: No
  • Condominium:Unit Type: Condo
  • Condominium:FHA Certification2: No
  • Condominium:Rental Allowed: No
  • Dining Room:Dining Room: Dining Room
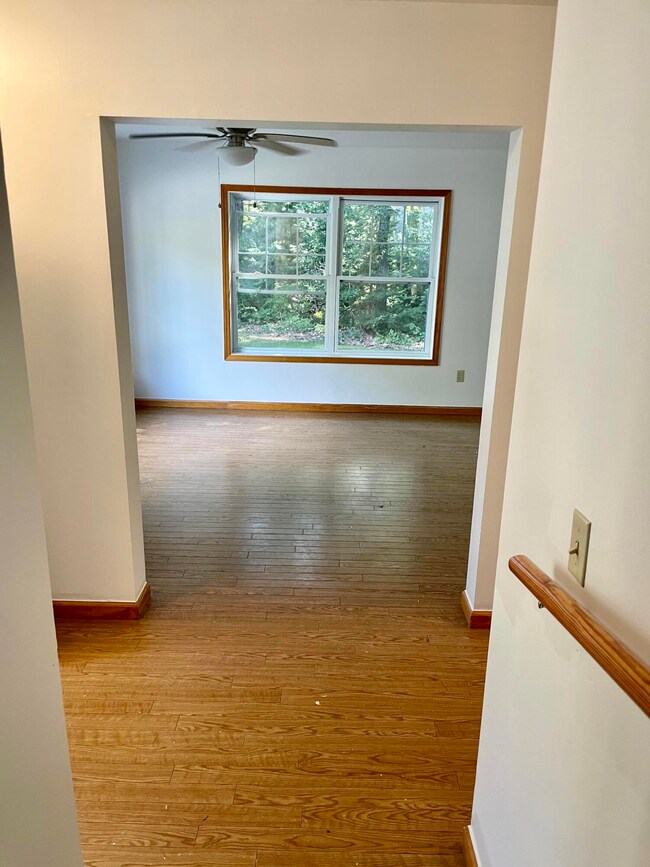
  • Living Room:Living Room: Living Room
  • Property Information:Deed Restrictions: Yes
  • Property Information:Bank Owned REO: No
  • Property Information 2 Detached Houses on 1 Lot: No
  • Location:Location: Near Shopping, Neighborhood
  • Special Features: VirtualTour

Interior Features

  • Appliances: Dishwasher, Electric Range, Refrigerator
  • Other Equipment: Cable
  • Has Basement: Not Applicable, Slab
  • Full Bathrooms: 2
  • Half Bathrooms: 1
  • Total Bedrooms: 3
  • Fireplace: No
  • Flooring: Carpet, Vinyl
  • Interior Amenities: Bathtub, Primary Bedroom w/Bath
  • Bedroom 2 Level: Second
  • Bedroom 3 Level: Second
  • Dining Room Dining Room Level: First
  • Kitchen Kitchen Level: First
  • Living Room Living Room Level: First
  • Primary Bedroom Primary Bedroom Level: Second

Exterior Features

  • Fencing: Fenced
  • Lot Features: Near Shopping, Neighborhood, Level, Sidewalks
  • Waterfront Features: Nearby
  • Waterfront: No
  • Construction Type: Wood Frame, Vinyl Siding
  • Foundation Details: Slab
  • Patio And Porch Features: Patio
  • Roof: Shingle

Garage/Parking

  • Attached Garage: Yes
  • Garage Spaces: 1.00
  • Parking Features: Paved, 1 - 4 Spaces, Inside Entrance

Utilities

  • Laundry Features: Main Level
  • Security: Fire System
  • Cooling: None
  • Cooling Y N: No
  • Heating: Gas Natural, Radiant
  • Heating Yn: Yes
  • Electric: Circuit Breakers
  • Sewer: Public Sewer
  • Water Source: Public

Condo/Co-op/Association

  • Association Fee: 211.00
  • Association Fee Frequency: Monthly
  • Association: Yes
  • Pets Allowed: Breed Restrictions, Other Restrictions

Schools

  • Junior High Dist: Brunswick Public Schools

Lot Info

  • Land Lease: No
  • Zoning: GR1

Multi Family

  • Number Of Units In Community: 4

Tax Info

  • Tax Annual Amount: 5700.00
  • Tax Lot: 357
  • Tax Year: 2021

Home Values in the Area

Source: Public Records

Average Home Value in this Area


Source: Public Records

Agents Specializing in Brunswick, ME

See All Agents

Property History

We collect this data history from publicly available records. To have your information removed, we recommend requesting removal directly through your county’s website.

Date Event Price List to Sale Price per Sq Ft
12/07/2021 12/07/21 Sold $275,500 +2.0% $177 / Sq Ft
09/28/2021 09/28/21 Pending -- -- --
09/10/2021 09/10/21 For Sale $270,000 -- $174 / Sq Ft
Source: Maine Listings

Agents Affiliated with this Home

  • Section Image
  • Section Image
See All Agents

Map

Source: Maine Listings

MLS Number: 1508405

Maine Listings
Your Personal Tour Guide

Ask me questions while you tour the home.