
Lisa Carroll
Delap Real Estate LLC
(413) 414-4721
35 Total Sales
1 in Belchertown
$300,000 Price


Estimated Value: $411,000 - $479,000
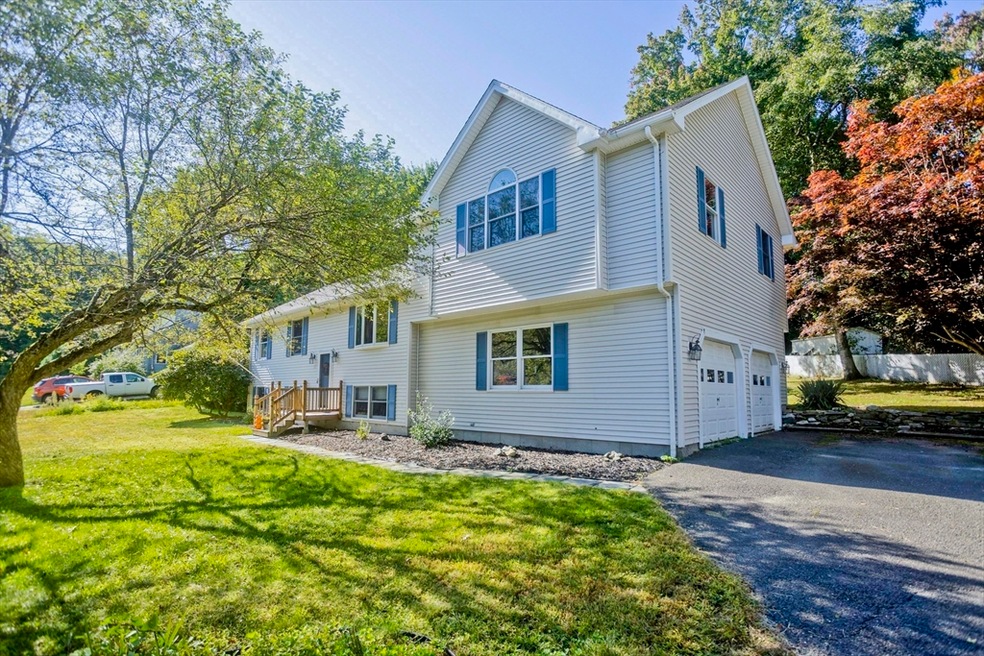
Welcome to this beautifully designed split-level home in the sought-after Dana Woods neighborhood. Offering 4 bedrooms and 3 bathrooms, this home is perfect for families who value both space and privacy. The split-level layout provides distinct living areas, with the primary bedroom on its own level, complete with an en-suite bathroom and large closet. A fully finished basement with its own bathroom adds extra versatility, making it ideal for a guest suite, home office, or recreation room. The open yet segmented layout offers multiple areas to relax and gather, without compromising on privacy. Outside, enjoy a low-maintenance backyard for family time and a large front yard perfect for outdoor decor. Just minutes from schools, parks, and local amenities, this home combines a peaceful setting with easy access to everything you need. With a two-car garage and plenty of flexible living space, this split-level home is a must-see.
Last Agent to Sell the Property
Nicholas Manewich
NextHome Elite Realty Listed on: 09/10/2024
We collect this data history from publicly available records. To have your information removed, we recommend requesting removal directly through your county’s website.
Lisa Carroll
Delap Real Estate LLC
(413) 414-4721
35 Total Sales
1 in Belchertown
$300,000 Price
Ray Hoess-Brooks
HB Real Estate, LLC
(860) 356-3690
139 Total Sales
6 in Belchertown
$170K - $640K Price Range
Christi Cournoyer
eXp Realty LLC
(774) 479-4442
62 Total Sales
1 in Belchertown
$560,000 Price
Kristin Vevon
The Murphys REALTORS®, Inc.
(413) 359-6845
26 Total Sales
1 in Belchertown
$221,000 Price
Trinity Group
Mega Realty Services
(351) 200-5151
70 Total Sales
1 in Belchertown
$300,000 Price
Sherry Costello
Waterfront Realty Group
(781) 536-7390
70 Total Sales
1 in Belchertown
$380,000 Price
We collect this data history from publicly available records. To have your information removed, we recommend requesting removal directly through your county’s website.
| Date | Buyer | Sale Price | Title Company |
|---|---|---|---|
| $399,000 | None Available | ||
| -- | None Available | ||
| $260,000 | -- | ||
| $46,000 | -- |
We collect this data history from publicly available records. To have your information removed, we recommend requesting removal directly through your county’s website.
| Date | Status | Borrower | Loan Amount |
|---|---|---|---|
| Open | $378,651 | ||
| Previous Owner | $182,324 | ||
| Previous Owner | $208,000 | ||
| Previous Owner | $98,000 | ||
| Previous Owner | $87,000 |
We collect this data history from publicly available records. To have your information removed, we recommend requesting removal directly through your county’s website.
| Date | Event | Price | List to Sale | Price per Sq Ft | Prior Sale |
|---|---|---|---|---|---|
| 11/07/2024 11/07/24 | Sold | $399,000 | -0.3% | $175 / Sq Ft | |
| 10/11/2024 10/11/24 | Pending | -- | -- | -- | |
| 10/06/2024 10/06/24 | Price Changed | $400,000 | -7.0% | $176 / Sq Ft | |
| 10/01/2024 10/01/24 | Price Changed | $430,000 | -4.4% | $189 / Sq Ft | |
| 09/10/2024 09/10/24 | For Sale | $450,000 | +73.1% | $198 / Sq Ft | |
| 10/31/2014 10/31/14 | Sold | $260,000 | 0.0% | $114 / Sq Ft | View Prior Sale |
| 10/07/2014 10/07/14 | Off Market | $260,000 | -- | -- | |
| 09/17/2014 09/17/14 | Price Changed | $264,900 | -3.6% | $116 / Sq Ft | |
| 09/10/2014 09/10/14 | Price Changed | $274,900 | -1.8% | $121 / Sq Ft | |
| 07/12/2014 07/12/14 | Price Changed | $279,900 | -3.4% | $123 / Sq Ft | |
| 07/07/2014 07/07/14 | For Sale | $289,900 | -- | $127 / Sq Ft |
We collect this data history from publicly available records. To have your information removed, we recommend requesting removal directly through your county’s website.
| Year | Tax Paid | Tax Assessment Tax Assessment Total Assessment is a certain percentage of the fair market value that is determined by local assessors to be the total taxable value of land and additions on the property. | Land | Improvement |
|---|---|---|---|---|
| 2025 | $5,663 | $390,300 | $69,400 | $320,900 |
| 2024 | $5,901 | $385,200 | $75,000 | $310,200 |
| 2023 | $5,572 | $341,400 | $71,300 | $270,100 |
| 2022 | $5,466 | $309,500 | $73,200 | $236,300 |
| 2021 | $5,249 | $289,500 | $73,200 | $216,300 |
| 2020 | $4,989 | $274,600 | $73,200 | $201,400 |
| 2019 | $4,783 | $261,100 | $73,200 | $187,900 |
| 2018 | $4,718 | $259,400 | $73,200 | $186,200 |
| 2017 | $4,563 | $250,700 | $73,200 | $177,500 |
| 2016 | $4,404 | $245,100 | $69,400 | $175,700 |
| 2015 | $4,537 | $253,600 | $69,400 | $184,200 |
N
Seller's Agent in 2024
Nicholas Manewich
NextHome Elite Realty
L
Buyer's Agent in 2024
Liane Sikes
Lock and Key Realty Inc.
(413) 225-4228
56 Total Sales
T
Seller's Agent in 2014
Tina DeSanctis
Berkshire Hathaway HomeServices Realty Professionals
Buyer's Agent in 2014
Lindsey DeFilipi
Ayre Real Estate Co, Inc.
(413) 478-3432
116 Total Sales
Source: MLS Property Information Network (MLS PIN)
MLS Number: 73288601
APN: BELC-000238-000000-000214
Disclaimer: Certain information contained herein is derived from information provided by parties other than Homes.com. All information provided is deemed reliable, but is not guaranteed to be accurate and should be independently verified.
The property listing data and information, or the Images, set forth herein were provided to MLS Property Information Network, Inc. from third party sources, including sellers, lessors and public records, and were compiled by MLS Property Information Network, Inc. The property listing data and information, and the Images, are for the personal, non-commercial use of consumers having a good faith interest in purchasing or leasing listed properties of the type displayed to them and may not be used for any purpose other than to identify prospective properties which such consumers may have a good faith interest in purchasing or leasing. MLS Property Information Network, Inc. and its subscribers disclaim any and all representations and warranties as to the accuracy of the property listing data and information, or as to the accuracy of any of the Images, set forth herein.
Ask me questions while you tour the home.