
Seller's Agent in 2017
Steve Bremis
Steve Bremis Realty Group
(617) 828-1070
5 in this area
191 Total Sales
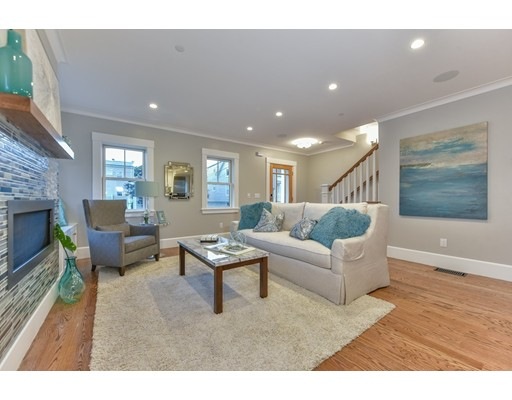
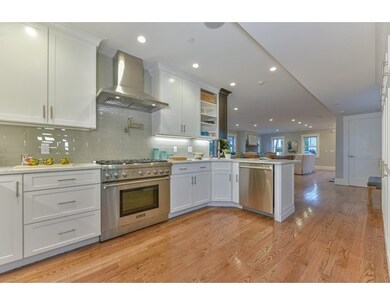
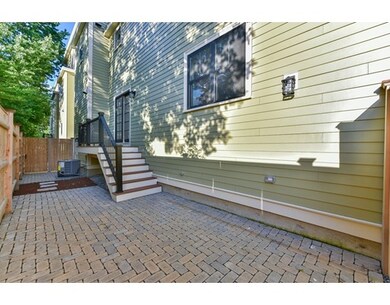
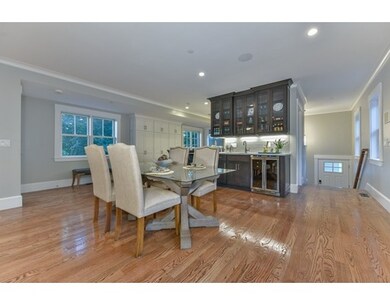
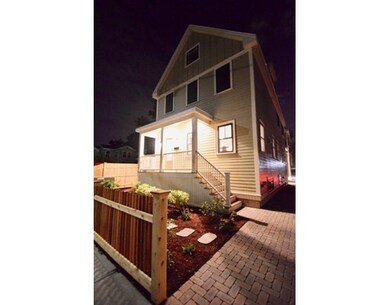
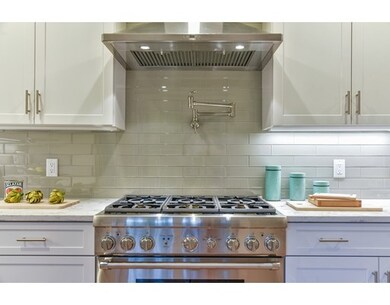
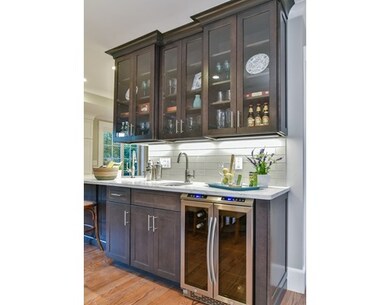
THE BEST OF THE BEST IN CUSTOM LUXURY. Craftsmanship like you've never seen in the Somerville market. ONLY if you're looking for something TRULY SPECIAL! The proverbial KITCHEN TO DIE FOR...with extra pantry space...the ultimate in high end appliances with SUBZERO refrigerator and THERMADOR professional quality gas range. OVERSIZED SHOWER WITH SITTING AREA. Open floor plan gas log fireplace living room with crown moldings, reclaimed maple mantle w/ built in storage shelves and built in ceiling speakers. DRAMATIC Ceiling Master Bedroom with oversized master bath with huge ROOF DECK. Designed for Exceptional Energy Efficiency. ATTACHED PULL IN GARAGE. The Davis Sq bike path is literally a few hundred feet away! Under half a mile to the future Green Line stop!
Home Type
Condominium
Year Built
2017
We collect this data history from publicly available records. To have your information removed, we recommend requesting removal directly through your county’s website.
| Date | Event | Price | List to Sale | Price per Sq Ft |
|---|---|---|---|---|
| 10/04/2017 10/04/17 | Sold | $1,315,000 | -0.7% | $477 / Sq Ft |
| 09/08/2017 09/08/17 | Pending | -- | -- | -- |
| 08/17/2017 08/17/17 | For Sale | $1,324,900 | -- | $481 / Sq Ft |
Seller's Agent in 2017
Steve Bremis
Steve Bremis Realty Group
(617) 828-1070
5 in this area
191 Total Sales
Buyer's Agent in 2017
Benjamin Haywood
Coldwell Banker Realty - Boston
(617) 733-6684
16 Total Sales
Source: MLS Property Information Network (MLS PIN)
MLS Number: 72224670
Disclaimer: Certain information contained herein is derived from information provided by parties other than Homes.com. All information provided is deemed reliable, but is not guaranteed to be accurate and should be independently verified.
The property listing data and information, or the Images, set forth herein were provided to MLS Property Information Network, Inc. from third party sources, including sellers, lessors and public records, and were compiled by MLS Property Information Network, Inc. The property listing data and information, and the Images, are for the personal, non-commercial use of consumers having a good faith interest in purchasing or leasing listed properties of the type displayed to them and may not be used for any purpose other than to identify prospective properties which such consumers may have a good faith interest in purchasing or leasing. MLS Property Information Network, Inc. and its subscribers disclaim any and all representations and warranties as to the accuracy of the property listing data and information, or as to the accuracy of any of the Images, set forth herein.
Ask me questions while you tour the home.