NOT LISTED FOR SALE
3 Beds
1 Bath
1,008 Sq Ft
0.39 Acre Lot

Sale Details

Date Sold: September 17, 2021

Last sale price $475,000 $471 Per Sq Ft

31 Days on Market

Highlights

  • Deeded Waterfront Access Rights
  • Docks
  • Cathedral Ceiling
  • 65 Feet of Waterfront
  • Ranch Style House
  • No HOA

About This Home

As of September 2021

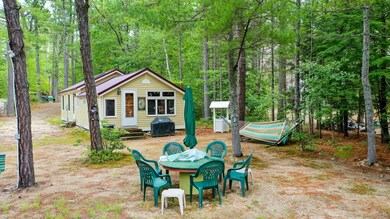
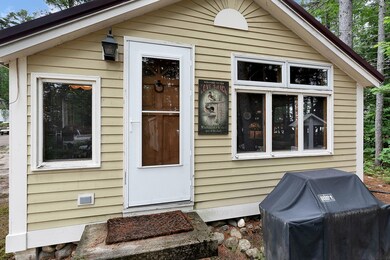
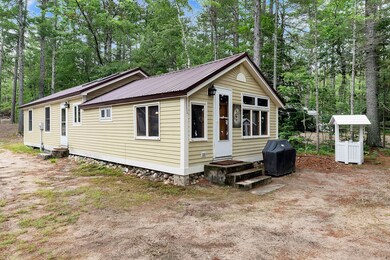
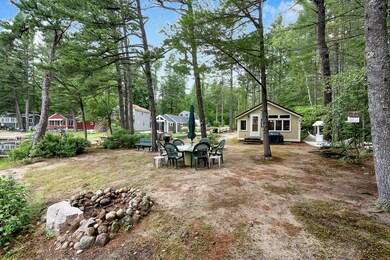
Nestled just in from the wide open expanse of Square Pond, this three bedroom ranch-style cottage has the best of all worlds. Original camp was built in 1932 and removed and totally rebuilt in 2005 by the previous owner. Boasting access from a town-maintained road, the gradually sloping lot leads you to the lake! In addition to the cottage, there is a large storage shed for tools and toys, and an additional smaller shed right on the waterfront for all of your ''water toys''. And for simply relaxing, try out the hammock, sheltered by beautiful pine trees and overlooking the lake. NOW, let's talk about the beach...sandy, gradual and plenty of room for your very own docking system, too! There is even a permanent ''picnic'' table at water's edge, very close to the fire pit. Situated perfectly for you sun worshipers, too! The primary bedroom boasts room for a king-sized bed plus convert-a-couch and an armoire. Second bedroom has a queen-sized bed and the third bedroom has bunks - GREAT for kids! During the spring and fall, and maybe even on cooler summer nights, take the chill off with the gas-log Jotul stove between the dining room and the living room. Just a hop, skip and a jump to ocean beaches, winter ski mountains and only two hours from downtown Boston.

Last Agent to Sell the Property

Elias Thomas

Exit Key Real Estate Listed on: 07/14/2021

Last Buyer's Agent

Ronald Cote

Real Estate 2000 ME/NH

Create a Home Valuation Report for This Property
The Home Valuation Report is an in-depth analysis detailing your home's value as well as a comparison with similar homes in the area

Home Details

Home Type

  • Single Family

Est. Annual Taxes

  • $3,296

Year Built

  • Built in 2005

Lot Details

  • 16,988 Sq Ft Lot
  • 65 Feet of Waterfront
  • Lake Front
  • Property fronts a private road
  • Seasonal Access to Property
  • Open Lot
  • Property is zoned Shoreland

Parking

  • Gravel Driveway

Property Views

  • Water
  • Scenic Vista

Home Design

  • Ranch Style House
  • Cottage
  • Pillar, Post or Pier Foundation
  • Wood Frame Construction
  • Metal Roof
  • Clap Board Siding
  • Vinyl Siding
  • Clapboard

Interior Spaces

  • 1,008 Sq Ft Home
  • Cathedral Ceiling
  • Skylights
  • Gas Fireplace
  • Living Room
  • Dining Room
  • Crawl Space

Kitchen

  • Eat-In Kitchen
  • Electric Range
  • Stove
  • Microwave
  • Formica Countertops

Flooring

  • Laminate
  • Vinyl

Bedrooms and Bathrooms

  • 3 Bedrooms
  • 1 Full Bathroom

Outdoor Features

  • Deeded Waterfront Access Rights
  • Docks
  • Shed
  • Outbuilding

Utilities

  • Air Conditioning
  • Multiple cooling system units
  • Heating System Uses Gas
  • Heating System Uses Propane
  • Baseboard Heating
  • Private Water Source
  • Well
  • Electric Water Heater
  • Septic System
  • Private Sewer
  • Cable TV Available

Community Details

  • No Home Owners Association

Listing and Financial Details

  • Tax Lot 32
  • Assessor Parcel Number SHAP-000034-000032

Home Details

Home Type

Single Family

Est. Annual Taxes

$3,296

Year Built

Built in 2005

Lot Details

0.39 Acres

Listing Details

  • Property Sub Type: Single Family Residence
  • Prop. Type: Residential
  • Lot Size Acres: 0.39
  • Road Frontage Type: Private
  • Road Surface Type: Paved
  • Water Body Name: Square
  • MLS Status: Closed
  • Directions: From Route 11, turn onto Square Pond Road, then turn LEFT onto Cedar Drive, follow until sign for 12 Conifer on left. Sign on Property
  • Above Grade Finished Sq Ft: 1008.0
  • Architectural Style: Cottage, Ranch
  • Garage Yn: No
  • Year Built: 2005
  • Location Information:Leased Land: No
  • Location Information:HERS Certified: No
  • Contract Information:List PriceSqFt: 520.83
  • Property Information:Seasonal: Yes
  • Property Information:Lot Size Acres -: 0.39
  • Property Information:Total Baths: 1.0
  • Property Information:SqFt Finished Above Grade: 1008.0
  • Property Information:Garage: No
  • Site:Open: Yes
  • Water Info:Water Frontage2: Yes
  • Water Info:Water View2: Yes
  • Construction:Wood Frame: Yes
  • Heat System:Baseboard: Yes
  • Heat System:Stove: Yes
  • Appliances Included:Electric Range: Yes
  • Appliances Included:Microwave: Yes
  • Heat Fuel:Propane: Yes
  • Floors:Vinyl: Yes
  • Electric:Circuit Breakers: Yes
  • Roads:Private: Yes
  • Exterior:Vinyl Siding: Yes
  • Heat Fuel:Electric: Yes
  • Water Heater:Electric2: Yes
  • Amenities:One-Floor Living: Yes
  • Roof:Metal: Yes
  • Dining Room:Dining Room: Yes
  • Kitchen Amenities:Eat-in Kitchen: Yes
  • Living Room:Living Room: Yes
  • Room Features:Eat-in Kitchen2: Yes
  • Floors:Laminate: Yes
  • Style:Ranch: Yes
  • Exterior:Clapboard: Yes
  • Basement:Crawl Space: Yes
  • Foundation Materials:PillarPostPier: Yes
  • Sewer:Private Sewer: Yes
  • Property Information:Short Sale Continue to Show: No
  • Living Room Amenities:Skylight31: Yes
  • Room Features:Skylight32: Yes
  • Water Info:Waterfront Amount -: 65.0
  • Water Info:Water Frontage Owned -: 65.0
  • Recreational Water:Deeded: Yes
  • Style:Cottage: Yes
  • Water:Private2: Yes
  • Driveway:Gravel: Yes
  • Dining Room Amenities:Dining Area: Yes
  • Room Features:Dining Area2: Yes
  • Heat Fuel:Gas Bottled: Yes
  • Property Information:Deed Restrictions: Unknown
  • Sewer:Septic Existing on Site: Yes
  • Water:Well Existing on Site: Yes
  • Property Information:Bank Owned REO: No
  • Kitchen Countertop:Formica: Yes
  • Equipment:Cable: Yes
  • Living Room Amenities:Cathedral Ceiling5: Yes
  • Room Features:Cathedral Ceiling29: Yes
  • Room Features:Heat Stove29: Yes
  • View:Scenic: Yes
  • Recreational Water:Dock: Yes
  • Living Room Amenities:Heat Stove5: Yes
  • Primary Bedroom Amenities:Cathedral Ceiling4: Yes
  • Washer/Dryer Other Location: Yes
  • Cooling:AC Units: Yes
  • Living Room Amenities:Informal2: Yes
  • Bedroom Amenities 2:Cathedral Ceiling8: Yes
  • Bedroom Amenities 3:Cathedral Ceiling9: Yes
  • Living Room Amenities:Gas Fireplace5: Yes
  • Room Features:Gas Fireplace29: Yes
  • Other Structures:Shed: Yes
  • Other Structures:Out Building: Yes
  • Property Sub-Type Property Sub-Type: Single Family Residence
  • Advertising Remarks:Advertising Remarks: Nestled just in from the wide open expanse of Square Pond, this three bedroom ranch-style cottage has the best of all worlds. Original camp was built in 1932 and removed and totally rebuilt in 2005 by the previous owner. Boasting access from a town-maintained road, the gradually sloping lot leads you to the lake! In addition to the cottage, there is a large storage shed for tools and toys, and an additional smaller shed right on the waterfront for all of your ''water toys''. And for simply relaxing, try out the hammock, sheltered by beautiful pine trees and overlooking the lake. NOW, let's talk about the beach...sandy, gradual and plenty of room for your very own docking system, too! There is even a permanent ''picnic'' table at water's edge, very close to the fire pit. Situated perfectly for you sun worshipers, too! The primary bedroom boasts room for a king-sized bed plus convert-a-couch and an armoire. Second bedroom has a queen-sized bed and the third bedroom has bunks - GREAT for kids! During the spring and fall, and maybe even on cooler summer nights, take the chill off with the gas-log Jotul stove between the dining room and the living room. Just a hop, skip and a jump to ocean beaches, winter ski mountains and only two hours from downtown Boston.
  • Property Information 2 Detached Houses on 1 Lot: No
  • Special Features: None

Interior Features

  • Appliances: Refrigerator, Microwave, Electric Range
  • Has Basement: None, Crawl Space, Not Applicable
  • Full Bathrooms: 1
  • Total Bedrooms: 3
  • Fireplace: No
  • Interior Amenities: 1st Floor Bedroom, One-Floor Living
  • Bedroom 2 Level: First
  • Bedroom 3 Level: First
  • Dining Room Dining Room Level: First
  • Kitchen Kitchen Level: First
  • Living Room Living Room Level: First
  • Primary Bedroom Primary Bedroom Level: First

Exterior Features

  • Lot Features: Open Lot, Other
  • View: Scenic
  • Waterfront Features: Lake
  • Waterfront: Yes
  • Construction Type: Vinyl Siding, Clapboard, Wood Frame
  • Foundation Details: Pillar/Post/Pier
  • Other Structures: Outbuilding, Shed(s)
  • Roof: Metal

Garage/Parking

  • Attached Garage: No
  • Parking Features: 1 - 4 Spaces, Gravel

Utilities

  • Cooling: A/C Units, Multi Units
  • Cooling Y N: Yes
  • Heating: Stove, Baseboard
  • Heating Yn: Yes
  • Electric: Circuit Breakers
  • Sewer: Private Sewer, Septic Existing on Site
  • Water Source: Private, Well

Condo/Co-op/Association

  • Association: No

Lot Info

  • Land Lease: No
  • Lot Size Sq Ft: 16988.4
  • Parcel #: SHAP-000034-000032
  • Zoning: Shoreland

Tax Info

  • Tax Annual Amount: 3296.0
  • Tax Lot: 32
  • Tax Year: 2020

Ownership History

We collect this data history from publicly available records. To have your information removed, we recommend requesting removal directly through your county’s website.

Date Name Owned For Owner Type

Purchase Details

Listed on
Jul 14, 2021
Closed on
Sep 17, 2021
Sold by
Wright David S
Bought by
Seller's Agent
Elias Thomas
Exit Key Real Estate
Buyer's Agent
Ronald Cote
Real Estate 2000 ME/NH
List Price
$549,900
Sold Price
$475,000
Premium/Discount to List
-$74,900
-13.62%

Home Financials for this Owner

Home Financials are based on the most recent Mortgage that was taken out on this home.
Original Mortgage
$356,250
Outstanding Balance
$317,169
Interest Rate
2.7%
Mortgage Type
Purchase Money Mortgage

Purchase Details

Closed on
Aug 14, 2014
Sold by
Green Deborah R
Bought by
Green Deborah R and Wright David S
Source: Public Records

Home Values in the Area

Source: Public Records

Average Home Value in this Area


Source: Public Records

Agents Specializing in Shapleigh, ME

See All Agents

Purchase History

We collect this data history from publicly available records. To have your information removed, we recommend requesting removal directly through your county’s website.

Date Buyer Sale Price Title Company
-- None Available
Green Deborah R -- --
Source: Public Records

Mortgage History

We collect this data history from publicly available records. To have your information removed, we recommend requesting removal directly through your county’s website.

Date Status Borrower Loan Amount
Open $356,250
Source: Public Records

Property History

We collect this data history from publicly available records. To have your information removed, we recommend requesting removal directly through your county’s website.

Date Event Price List to Sale Price per Sq Ft
09/17/2021 09/17/21 Sold $475,000 -13.6% $471 / Sq Ft
08/07/2021 08/07/21 Pending -- -- --
07/06/2021 07/06/21 For Sale $549,900 -- $546 / Sq Ft
Source: Maine Listings

Tax History

We collect this data history from publicly available records. To have your information removed, we recommend requesting removal directly through your county’s website.

Year Tax Paid Tax Assessment Tax Assessment Total Assessment is a certain percentage of the fair market value that is determined by local assessors to be the total taxable value of land and additions on the property. Land Improvement
2025 $4,245 $321,593 $246,421 $75,172
2024 $3,875 $321,593 $246,421 $75,172
2023 $3,409 $321,593 $246,421 $75,172
2022 $3,312 $321,593 $246,421 $75,172
2021 $3,296 $321,593 $246,421 $75,172
2020 $3,296 $321,593 $246,421 $75,172
2019 $3,264 $321,593 $246,421 $75,172
2018 $3,041 $275,202 $208,428 $66,774
2017 $2,939 $275,202 $208,428 $66,774
2016 $2,835 $275,202 $208,428 $66,774
2015 $2,752 $275,202 $208,428 $66,774
2014 $2,656 $275,202 $208,428 $66,774
Source: Public Records

Agents Affiliated with this Home

  • Section Image
  • Section Image
See All Agents

Map

Source: Maine Listings

MLS Number: 1499432

Maine Listings
Your Personal Tour Guide

Ask me questions while you tour the home.