
Christine Dougherty
Signature Premier Properties
(631) 840-6448
60 Total Sales
1 in Coram
$260,000 Price
Estimated Value: $606,000 - $669,273
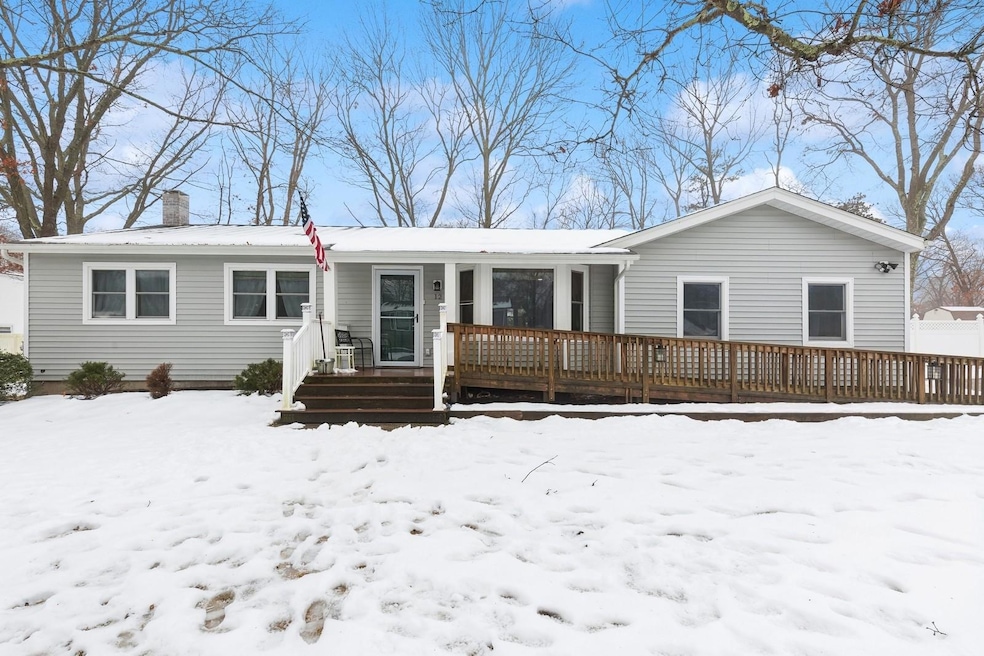
Welcome to this sprawling 4-bedroom, 2-bath ranch located in the "Old Westfield" section of Selden. This development includes sewers, curbs, and underground utilities. The formal living room features large bay windows that bring in morning sunlight. The formal dining room overlooks the den with a fireplace, which also lends itself to the possibility of being a 4th bedroom or playroom. For added convenience, the eat-in kitchen is accessible from all the rooms, making it great for entertaining. The hallway leads you to the primary bedroom with a remodeled bathroom, followed by two additional bedrooms and a guest bathroom. The home includes a full basement for added storage and future possibilities. Access the backyard to gather on summer days and enjoy the spacious grounds. Updates include: Roof and siding 3 yrs young, heating system 8 yrs and hot water heater 1 yr. All of this is close to shopping, transportation, and parks.
Last Agent to Sell the Property
Douglas Elliman Real Estate Brokerage Phone: 631-758-2552 License #30LO0756799 Listed on: 02/17/2025
Christine Dougherty
Signature Premier Properties
(631) 840-6448
60 Total Sales
1 in Coram
$260,000 Price
Christopher Kocaj
Douglas Elliman Real Estate
(631) 706-9220
57 Total Sales
2 in Coram
$506K - $655K Price Range
Walter Florian
Premium Group Realty Corp
(516) 531-6997
94 Total Sales
1 in Coram
$360,000 Price
Kathleen Coughlan
Coldwell Banker American Homes
(516) 871-4342
130 Total Sales
1 in Coram
$650,000 Price
Yadlynd Cherubin
Keller Williams Realty Greater
(646) 542-0039
151 Total Sales
1 in Coram
$635,000 Price
Maria Pascaretti
BH&G R E Realty Connect
(631) 825-7781
27 Total Sales
2 in Coram
$365K - $400K Price Range
We collect this data history from publicly available records. To have your information removed, we recommend requesting removal directly through your county’s website.
| Date | Event | Price | List to Sale | Price per Sq Ft | Prior Sale |
|---|---|---|---|---|---|
| 07/17/2025 07/17/25 | Sold | $590,000 | 0.0% | $361 / Sq Ft | |
| 03/18/2025 03/18/25 | Pending | -- | -- | -- | |
| 03/17/2025 03/17/25 | Off Market | $590,000 | -- | -- | |
| 02/17/2025 02/17/25 | For Sale | $549,990 | +121.8% | $336 / Sq Ft | |
| 01/24/2013 01/24/13 | Sold | $248,000 | -8.0% | -- | View Prior Sale |
| 11/08/2012 11/08/12 | Pending | -- | -- | -- | |
| 07/05/2012 07/05/12 | For Sale | $269,500 | -- | -- |
We collect this data history from publicly available records. To have your information removed, we recommend requesting removal directly through your county’s website.
| Year | Tax Paid | Tax Assessment Tax Assessment Total Assessment is a certain percentage of the fair market value that is determined by local assessors to be the total taxable value of land and additions on the property. | Land | Improvement |
|---|---|---|---|---|
| 2025 | $11,321 | $2,635 | $350 | $2,285 |
| 2024 | $11,321 | $2,635 | $350 | $2,285 |
| 2023 | $11,321 | $2,635 | $350 | $2,285 |
| 2022 | $10,061 | $2,635 | $350 | $2,285 |
| 2021 | $10,061 | $2,635 | $350 | $2,285 |
| 2020 | $10,320 | $2,635 | $350 | $2,285 |
| 2019 | $10,320 | $0 | $0 | $0 |
| 2018 | $9,825 | $2,635 | $350 | $2,285 |
| 2017 | $9,825 | $2,635 | $350 | $2,285 |
| 2016 | $9,787 | $2,635 | $350 | $2,285 |
| 2015 | -- | $2,625 | $350 | $2,275 |
| 2014 | -- | $2,625 | $350 | $2,275 |
Seller's Agent in 2025
Lina Lopes
Douglas Elliman Real Estate
(631) 487-3113
672 Total Sales
Buyer's Agent in 2025
Marlon Mendez
Vantage Realty Partners
(631) 921-0264
27 Total Sales
Seller's Agent in 2013
Rita Tsoukaris
BH&G R E Realty Connect
(631) 332-7897
760 Total Sales
M
Buyer's Agent in 2013
Michael Fallacara
Century 21 Castle R E Prop Inc
Source: OneKey® MLS
MLS Number: 824622
APN: 0200-394-00-07-00-031-000
Disclaimer: Certain information contained herein is derived from information provided by parties other than Homes.com. All information provided is deemed reliable, but is not guaranteed to be accurate and should be independently verified.
The data relating to real estate for sale or lease on this web site comes in part from OneKey® MLS. Real estate listings held by brokerage firms other than Ten-X are marked with the OneKey® MLS logo or an abbreviated logo and detailed information about them includes the name of the listing broker.
Based on information submitted to the MLS GRID. All data is obtained from various sources and may not have been verified by broker or MLS GRID. Supplied Open House Information is subject to change without notice. All information should be independently reviewed and verified for accuracy. Properties may or may not be listed by the office/agent presenting the information. Some IDX listings have been excluded from this website. IDX information is provided exclusively for personal, non-commercial use, and may not be used for any purpose other than to identify prospective properties consumers may be interested in purchasing.
Information is deemed reliable but not guaranteed.
Copyright 2026 OneKey® MLS. All rights reserved.
Based on information submitted to the MLS GRID
Listings courtesy of OneKey® MLS as distributed by MLS GRID
Ask me questions while you tour the home.