
Byron R. Ford, Jr.
Berkshire Hathaway HomeServices Robert Paul Properties
(401) 681-8108
105 Total Sales
3 in North Westport
$300K - $865K Price Range
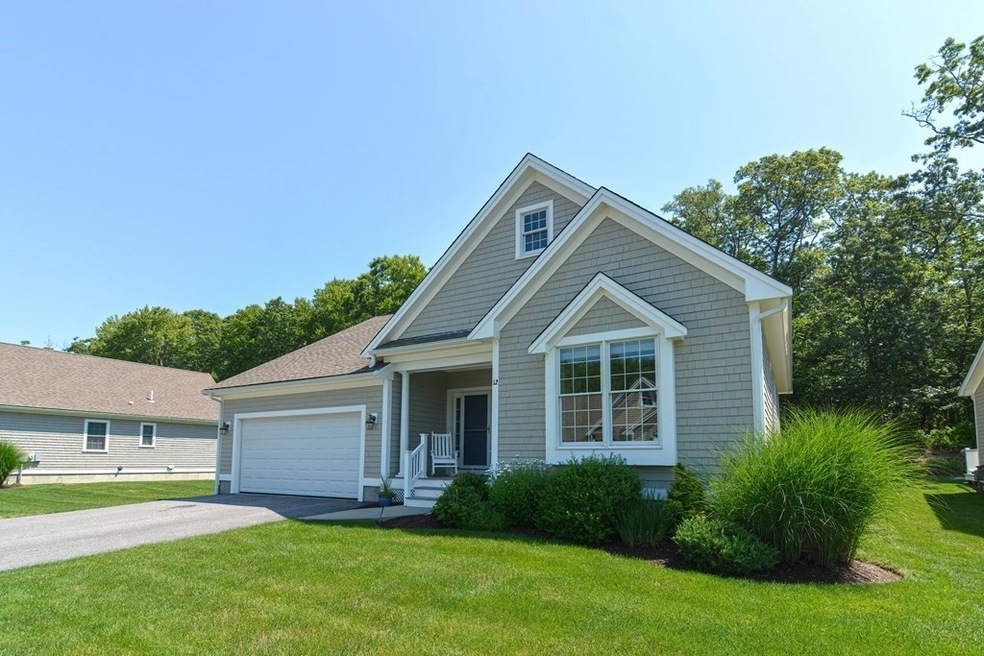
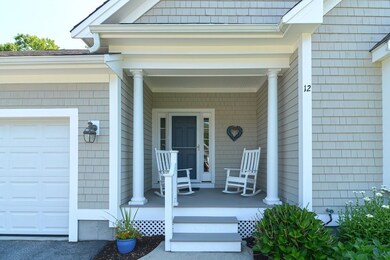
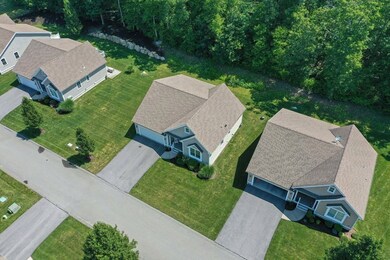
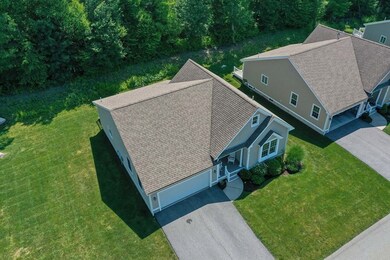
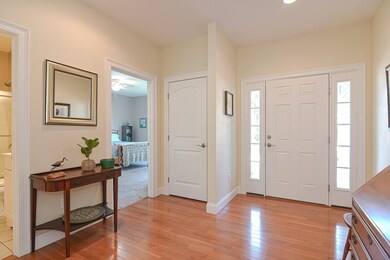
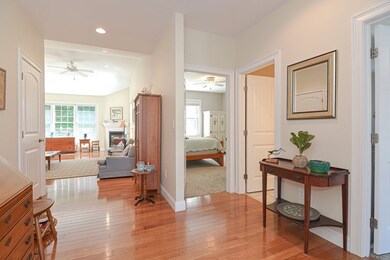
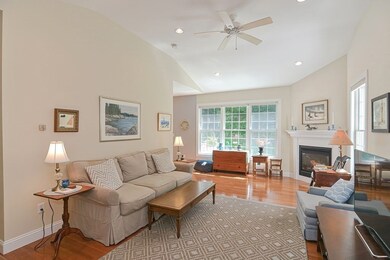
Welcome to 12 Crestview Dr - Oakridge Condos - a single family style condo in a 55+ community. Unit 12 was built in 2014 and is one of 44 units. Home is pride of ownership and well taken care of. Home has a open foyer with hardwoods, open living room with cathedral ceiling & propane fireplace. Kitchen has granite kitchen and stainless steal appliances. 2 bedrooms and 2 full baths on first floor. Laundry is right off the kitchen. Basement is partially finished and has another full bath plus storage. Outside you have private deck and outdoor shower. Neighborhood has its own walking path. 2 car garage. A must see.
Last Buyer's Agent
Non Member
Non Member Office
Byron R. Ford, Jr.
Berkshire Hathaway HomeServices Robert Paul Properties
(401) 681-8108
105 Total Sales
3 in North Westport
$300K - $865K Price Range
Jodi Donovan
Keller Williams South Watuppa
(401) 496-9322
101 Total Sales
1 in North Westport
$682,500 Price
Daniel Quintal
Dan Quintal Real Estate
(774) 292-5476
83 Total Sales
1 in North Westport
$395,000 Price
Philip Rebello
Keller Williams South Watuppa
(508) 645-8879
51 Total Sales
3 in North Westport
$325K - $600K Price Range
Ryan Traynor
REMAX Revolution
(401) 425-0414
81 Total Sales
1 in North Westport
$386,500 Price
Kimberly Marion
Engel & Volkers Oceanside
(401) 652-6367
132 Total Sales
1 in North Westport
$635,000 Price
We collect this data history from publicly available records. To have your information removed, we recommend requesting removal directly through your county’s website.
| Date | Event | Price | List to Sale | Price per Sq Ft |
|---|---|---|---|---|
| 09/29/2023 09/29/23 | Sold | $540,000 | +2.9% | $393 / Sq Ft |
| 08/09/2023 08/09/23 | Pending | -- | -- | -- |
| 07/25/2023 07/25/23 | For Sale | $525,000 | 0.0% | $382 / Sq Ft |
| 07/18/2023 07/18/23 | Pending | -- | -- | -- |
| 07/12/2023 07/12/23 | For Sale | $525,000 | -- | $382 / Sq Ft |
We collect this data history from publicly available records. To have your information removed, we recommend requesting removal directly through your county’s website.
| Year | Tax Paid | Tax Assessment Tax Assessment Total Assessment is a certain percentage of the fair market value that is determined by local assessors to be the total taxable value of land and additions on the property. | Land | Improvement |
|---|---|---|---|---|
| 2025 | $7,488 | $454,382 | ||
| 2024 | $7,488 | $441,576 | ||
| 2023 | $7,245 | $428,715 | $0 | $0 |
| 2022 | $6,983 | $416,228 | $0 | $0 |
| 2021 | $6,536 | $387,895 | $106,126 | $281,769 |
| 2020 | $6,287 | $328,173 | $106,126 | $222,047 |
| 2019 | $4,737 | $284,467 | $0 | $0 |
| 2018 | $2,663 | $170,907 | $0 | $0 |
| 2017 | $2,621 | $225,065 | $0 | $0 |
| 2016 | $2,591 | $163,949 | $0 | $0 |
| 2015 | $2,620 | $162,809 | $0 | $0 |
| 2014 | $2,594 | $161,517 | $0 | $0 |
| 2013 | -- | $160,670 | $0 | $0 |
Seller's Agent in 2023
Nicole Plante
Even Keel Realty, Inc.
(508) 265-3795
26 in this area
103 Total Sales
N
Buyer's Agent in 2023
Non Member
Non Member Office
Source: MLS Property Information Network (MLS PIN)
MLS Number: 73135397
Disclaimer: Certain information contained herein is derived from information provided by parties other than Homes.com. All information provided is deemed reliable, but is not guaranteed to be accurate and should be independently verified.
The property listing data and information, or the Images, set forth herein were provided to MLS Property Information Network, Inc. from third party sources, including sellers, lessors and public records, and were compiled by MLS Property Information Network, Inc. The property listing data and information, and the Images, are for the personal, non-commercial use of consumers having a good faith interest in purchasing or leasing listed properties of the type displayed to them and may not be used for any purpose other than to identify prospective properties which such consumers may have a good faith interest in purchasing or leasing. MLS Property Information Network, Inc. and its subscribers disclaim any and all representations and warranties as to the accuracy of the property listing data and information, or as to the accuracy of any of the Images, set forth herein.
Ask me questions while you tour the home.