NOT LISTED FOR SALE
2 Beds
2 Baths
1,442 Sq Ft
2014 Built

Highlights

  • Marina
  • Medical Services
  • Active Adult
  • Community Stables
  • Built in 2014 | Newly Remodeled
  • Deck

About This Home

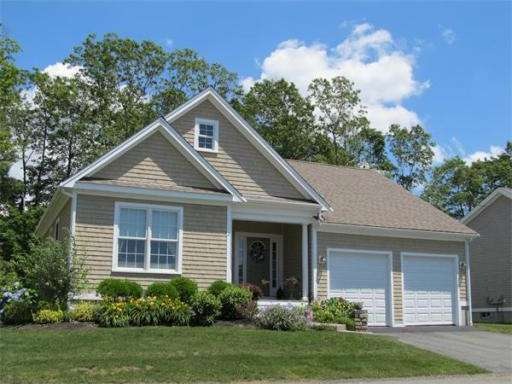
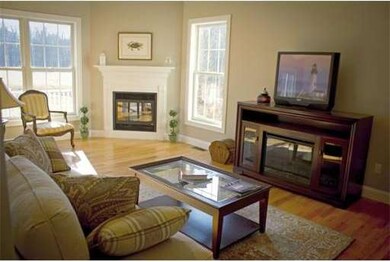
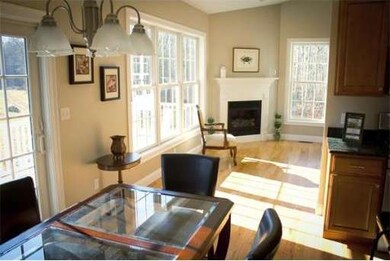
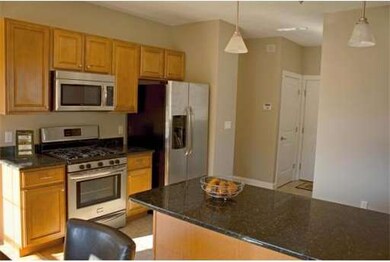
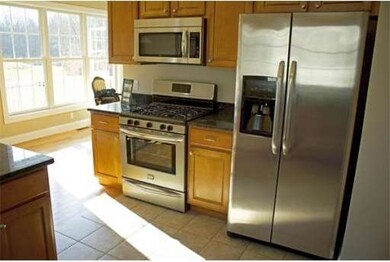
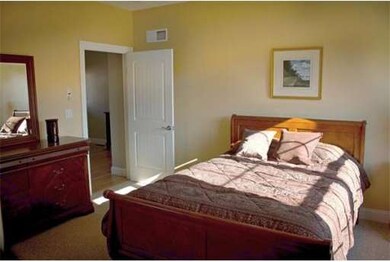
OAKRIDGE 55+ COMMUNITY OFFERING 1442 OF SINGLE LEVEL LIVING WITH 2 BEDROOMS, 2 FULL BATHS, HARDWOOD FLOORS,ANDERSEN WINDOWS, CENTRAL AIR, 2 STALL GARAGES, 9' CEILINGS, PRIVATE ROADWAY, PROFESSIONALLY MANAGED WITH LOW CONDO FEES.

Last Agent to Sell the Property

Jim Sabra

Equity Real Estate Listed on: 11/12/2013

Equity Real Estate

Last Buyer's Agent

Jim Sabra

Equity Real Estate Listed on: 11/12/2013

Equity Real Estate
Create a Home Valuation Report for This Property
The Home Valuation Report is an in-depth analysis detailing your home's value as well as a comparison with similar homes in the area

Townhouse Details

Home Type

  • Townhome

Est. Annual Taxes

  • $2,600

Year Built

  • Built in 2014 | Newly Remodeled

Parking

  • 2 Car Attached Garage
  • Garage Door Opener
  • Open Parking
  • Off-Street Parking
  • Deeded Parking

Home Design

  • Half Duplex
  • Home to be built
  • Entry on the 1st floor
  • Plaster Walls
  • Frame Construction
  • Shingle Roof

Interior Spaces

  • 1,442 Sq Ft Home
  • 1-Story Property
  • Insulated Windows
  • Window Screens
  • Insulated Doors

Kitchen

  • Range
  • Freezer
  • Plumbed For Ice Maker
  • Dishwasher

Flooring

  • Bamboo
  • Wood
  • Carpet
  • Tile

Bedrooms and Bathrooms

  • 2 Bedrooms
  • 2 Full Bathrooms

Laundry

  • Laundry on main level
  • Washer and Electric Dryer Hookup

Outdoor Features

  • Deck
  • Gazebo
  • Porch

Schools

  • Macomber Elementary School
  • Westport Middle School
  • Westport High School

Utilities

  • Forced Air Heating and Cooling System
  • 1 Cooling Zone
  • 1 Heating Zone
  • Heating System Uses Oil
  • 100 Amp Service
  • Well
  • Electric Water Heater
  • Private Sewer

Additional Features

  • Level Entry For Accessibility
  • Garden
  • Property is near golf course and schools

Listing and Financial Details

  • Home warranty included in the sale of the property

Community Details

Overview

  • Active Adult
  • Property has a Home Owners Association
  • Association fees include water, sewer, insurance, maintenance structure, road maintenance, ground maintenance, snow removal, trash
  • 43 Units
  • Oakridge Community
  • Near Conservation Area

Amenities

  • Medical Services
  • Community Garden
  • Shops

Recreation

  • Marina
  • Community Stables
  • Jogging Path
  • Trails

Pet Policy

  • Breed Restrictions

Townhouse Details

Home Type

Townhome

Est. Annual Taxes

$2,600

Year Built

Built in 2014 | Newly Remodeled

Parking

2

Listing Details

  • Property Type: Residential
  • Property Sub Type: Condominium
  • Structure Type: Half-Duplex, Attached
  • Year Built: 2014
  • Buyer Agency Type: %
  • Entry Level: 1
  • New Construction YN: Yes
  • Transaction Broker Type: %
  • Year Built Details: To Be Built
  • SUB AGENCY OFFERED: No
  • Year Round: Yes
  • ResoPropertyType: Residential
  • Special Features: NewHome
  • Stories: 1

Interior Features

  • Flooring: Wood, Tile, Carpet, Bamboo
  • Interior Amenities: Finish - Earthen Plaster
  • Door Features: Insulated Doors
  • Entry Location: Unit Placement(Street,Ground)
  • Fireplace YN: No
  • Appliances: Range,Dishwasher,Refrigerator,Freezer, Electric Water Heater, Plumbed For Ice Maker, Utility Connections for Electric Range, Utility Connections for Electric Oven, Utility Connections for Electric Dryer
  • Total Bedrooms: 2
  • Room Bedroom2 Level: First
  • Full Bathrooms: 2
  • Total Bathrooms: 2
  • Room Master Bedroom Level: First
  • Master Bathroom Features: Yes
  • Room Dining Room Level: First
  • Room Family Room Level: First
  • Room Kitchen Level: First
  • Laundry Features: First Floor, Washer Hookup
  • Room Living Room Level: First
  • Accessibility Features: Accessible Entrance
  • Living Area: 1442
  • Stories Total: 1
  • Window Features: Insulated Windows, Screens
  • MAIN LO: FR0068
  • MAIN SO: FR0068

Exterior Features

  • Exterior Features: Garden
  • Construction Materials: Frame, Conventional (2x4-2x6)
  • Home Warranty YN: Yes
  • Other Structures: Gazebo
  • Patio And Porch Features: Porch, Deck, Deck - Composite
  • Roof: Shingle
  • Waterfront YN: No

Garage/Parking

  • Garage Spaces: 2
  • Attached Garage YN: Yes
  • Carport Y N: No
  • Covered Parking Spaces: 2
  • Garage YN: Yes
  • Open Parking YN: Yes
  • Parking Features: Attached, Garage Door Opener, Deeded, Insulated, Off Street, Paved
  • Total Parking Spaces: 2

Utilities

  • Sewer: Private Sewer
  • Utilities: for Electric Range, for Electric Oven, for Electric Dryer, Washer Hookup, Icemaker Connection
  • Cooling: Central Air, Unit Control
  • Heating: Forced Air, Oil
  • Cooling Y N: Yes
  • Electric: 100 Amp Service
  • Heating YN: Yes
  • Water Source: Individual Meter, Individual Well
  • HEAT ZONES: 1
  • COOLING ZONES: 1

Condo/Co-op/Association

  • Association Amenities: Trail(s), Garden Area
  • Association Fee: 250
  • Association YN: Yes
  • Community Features: Shopping, Walk/Jog Trails, Stable(s), Golf, Medical Facility, Conservation Area, Highway Access, House of Worship, Marina, Private School, Public School, Adult Community
  • Senior Community YN: Yes
  • MANAGEMENT: Professional - Off Site

Fee Information

  • Association Fee Includes: Water, Sewer, Insurance, Maintenance Structure, Road Maintenance, Maintenance Grounds, Snow Removal, Trash

Lot Info

  • Zoning: RES
  • Farm Land Area Units: Square Feet
  • Lot Size Units: Acres
  • Property Attached YN: Yes

Rental Info

  • Pets Allowed: Breed Restrictions

Tax Info

  • Tax Year: 20
  • Tax Annual Amount: 2600

Multi Family

  • Number Of Units Total: 43

MLS Schools

  • High School: Westport
  • Elementary School: Macomber
  • Middle Or Junior School: Westport

Home Values in the Area

Source: Public Records

Average Home Value in this Area


Source: Public Records

Agents Specializing in North Westport, MA

See All Agents

Agents Affiliated with this Home

  • Section Image
See All Agents

Map

Source: MLS Property Information Network (MLS PIN)

MLS Number: 71607483

MLS Property Information Network (MLS PIN)
Your Personal Tour Guide

Ask me questions while you tour the home.