
Ellen Johnson
Coldwell Banker Realty - Plymouth
(774) 804-5534
112 Total Sales
1 in Weweantic
$475,000 Price
Estimated Value: $1,452,292
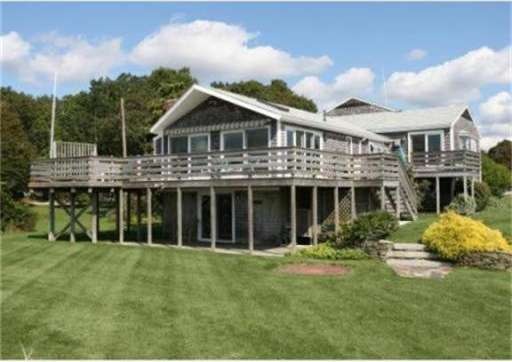
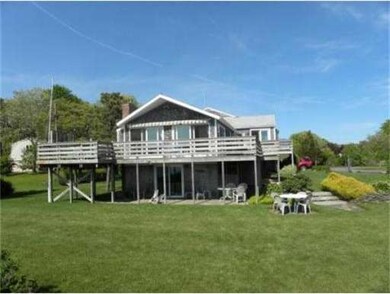
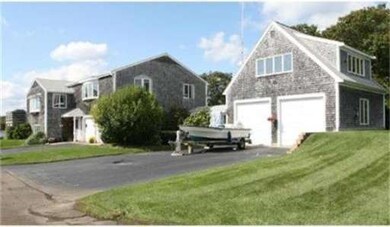
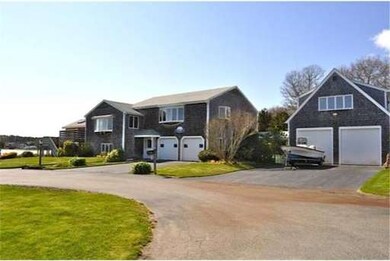
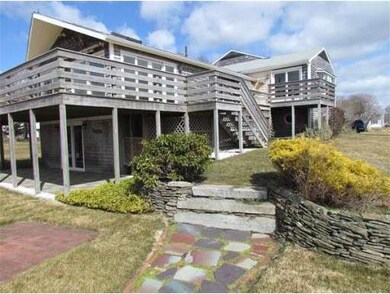
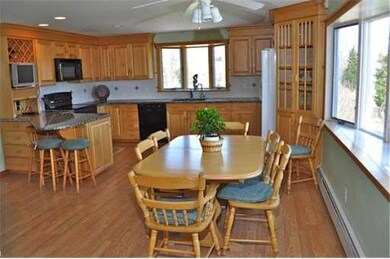
Welcome Home to your waterfront contemporary on exclusive Cromesett Point! Beautiful views from the wrap around deck where you can watch the seals play or enjoy the gorgeous sunsets.Deep water access to Buzzards Bay. Private deep water dock. Professionally landscaped with putting green. In addition to 2 bay garage there is a detached garage with 10' high doors perfect for boats and other water toys.Bonus space above the garage is a heated office that also showcases the gorgeous views.
Last Buyer's Agent
Cassy West
Mott & Chace Sotheby's International Realty License #448010595
Home Type
Single Family
Year Built
1961
Lot Details
0.5 Acres
Ellen Johnson
Coldwell Banker Realty - Plymouth
(774) 804-5534
112 Total Sales
1 in Weweantic
$475,000 Price
Janet Gillis
Town and Country Realty Massachusetts
(339) 220-2982
55 Total Sales
1 in Weweantic
$429,000 Price
Kristen Ruggiero
RE/MAX Platinum
(781) 563-8942
184 Total Sales
1 in Weweantic
$350,000 Price
Jared Borgatti
Coldwell Banker Realty - Plymouth
(339) 220-5418
40 Total Sales
1 in Weweantic
$505,000 Price
Jennifer Curran
(508) 283-9649
50 Total Sales
1 in Weweantic
$484,900 Price
Wayne Bellemare
LPT Realty - Home & Key Group
(781) 785-8307
51 Total Sales
1 in Weweantic
$505,000 Price
We collect this data history from publicly available records. To have your information removed, we recommend requesting removal directly through your county’s website.
| Date | Event | Price | List to Sale | Price per Sq Ft |
|---|---|---|---|---|
| 10/03/2012 10/03/12 | Sold | $795,000 | -0.5% | $285 / Sq Ft |
| 09/14/2012 09/14/12 | Pending | -- | -- | -- |
| 09/14/2012 09/14/12 | For Sale | $799,000 | +0.5% | $287 / Sq Ft |
| 09/12/2012 09/12/12 | Off Market | $795,000 | -- | -- |
| 08/08/2012 08/08/12 | Price Changed | $799,000 | -3.2% | $287 / Sq Ft |
| 07/22/2012 07/22/12 | Price Changed | $825,000 | -2.9% | $296 / Sq Ft |
| 04/26/2012 04/26/12 | Price Changed | $850,000 | -4.5% | $305 / Sq Ft |
| 03/12/2012 03/12/12 | For Sale | $890,000 | -- | $319 / Sq Ft |
We collect this data history from publicly available records. To have your information removed, we recommend requesting removal directly through your county’s website.
| Year | Tax Paid | Tax Assessment Tax Assessment Total Assessment is a certain percentage of the fair market value that is determined by local assessors to be the total taxable value of land and additions on the property. | Land | Improvement |
|---|---|---|---|---|
| 2025 | $14,695 | $1,410,300 | $764,000 | $646,300 |
| 2024 | $13,594 | $1,210,500 | $552,400 | $658,100 |
| 2023 | $12,968 | $1,083,400 | $501,600 | $581,800 |
| 2022 | $12,968 | $983,900 | $501,600 | $482,300 |
| 2021 | $12,788 | $950,800 | $501,600 | $449,200 |
| 2020 | $12,519 | $944,100 | $501,600 | $442,500 |
| 2019 | $13,382 | $1,006,900 | $613,700 | $393,200 |
| 2018 | $13,209 | $969,100 | $613,700 | $355,400 |
| 2017 | $12,529 | $931,500 | $613,700 | $317,800 |
| 2016 | $14,297 | $1,056,700 | $757,800 | $298,900 |
| 2015 | $14,029 | $1,073,400 | $812,200 | $261,200 |
| 2014 | $13,811 | $1,074,800 | $812,200 | $262,600 |
Seller's Agent in 2012
Tracey Lee
Bold Real Estate Inc.
(508) 208-3285
39 Total Sales
C
Buyer's Agent in 2012
Cassy West
Mott & Chace Sotheby's International Realty
Source: MLS Property Information Network (MLS PIN)
MLS Number: 71353174
APN: WARE-000051-000000-O000016
Disclaimer: Certain information contained herein is derived from information provided by parties other than Homes.com. All information provided is deemed reliable, but is not guaranteed to be accurate and should be independently verified.
The property listing data and information, or the Images, set forth herein were provided to MLS Property Information Network, Inc. from third party sources, including sellers, lessors and public records, and were compiled by MLS Property Information Network, Inc. The property listing data and information, and the Images, are for the personal, non-commercial use of consumers having a good faith interest in purchasing or leasing listed properties of the type displayed to them and may not be used for any purpose other than to identify prospective properties which such consumers may have a good faith interest in purchasing or leasing. MLS Property Information Network, Inc. and its subscribers disclaim any and all representations and warranties as to the accuracy of the property listing data and information, or as to the accuracy of any of the Images, set forth herein.
Ask me questions while you tour the home.