
Rhonda Stone
Keller Williams Realty-Merrimack
(978) 850-3159
202 Total Sales
1 in Southwest Nashua
$300,000 Price
Estimated Value: $463,000 - $536,000
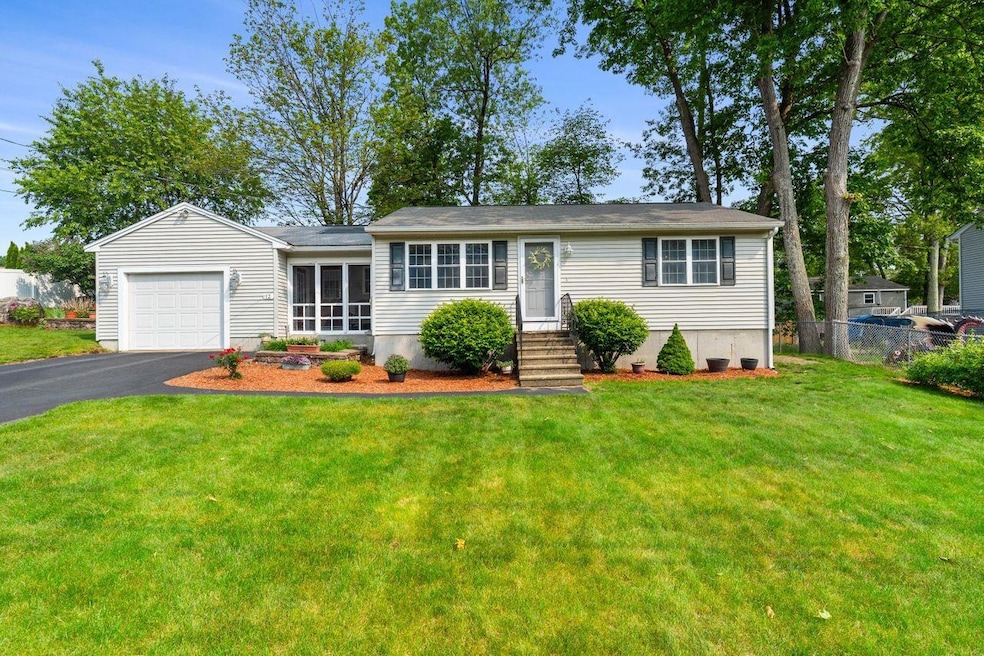
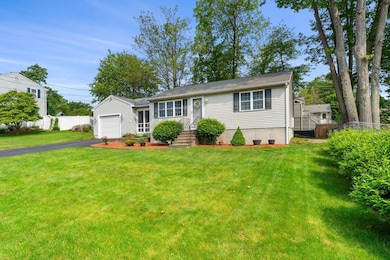
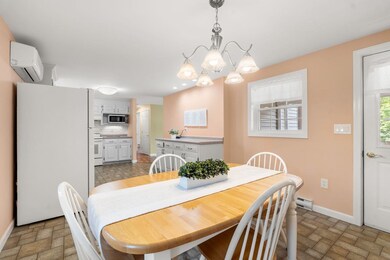
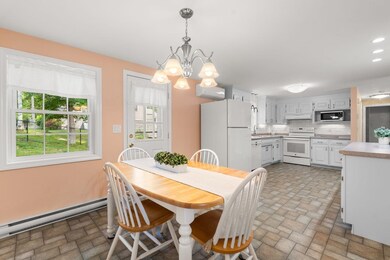
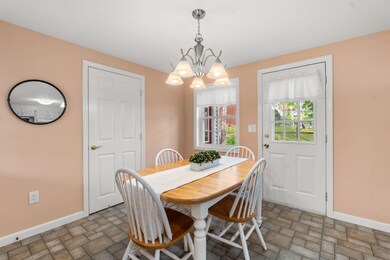
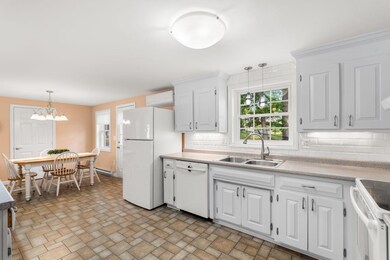
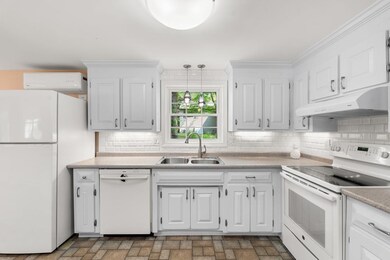
Welcome to this well-maintained 2-bedroom, 1-bath Ranch—proudly cared for by its single owner—offering comfort, convenience, and thoughtful updates throughout. The home features a spacious eat-in kitchen with modern finishes, perfect for casual dining and entertaining. Relax in the cozy living room, or retreat to the primary bedroom complete with a custom built-in closet system for added functionality. The custom full bath showcases quality craftsmanship and design, adding a touch of luxury. The partially finished basement offers flexible space—ideal for a home office or additional living area. Additional highlights include a one-car garage, electric heat, and efficient mini-split systems for year-round comfort. Situated in a desirable neighborhood, this home provides easy access to major routes, making commuting a breeze. Don’t miss this opportunity to own a lovingly maintained home from a single, dedicated owner in a great location!
Last Agent to Sell the Property
Coldwell Banker Realty Bedford NH Brokerage Phone: 603-345-9540 License #068748 Listed on: 06/05/2025
We collect this data history from publicly available records. To have your information removed, we recommend requesting removal directly through your county’s website.
Rhonda Stone
Keller Williams Realty-Merrimack
(978) 850-3159
202 Total Sales
1 in Southwest Nashua
$300,000 Price
Ellen Grant
Keller Williams Gateway Realty/Salem
(351) 208-9210
49 Total Sales
1 in Southwest Nashua
$370,000 Price
Michael Page
LAER Realty Partners
(351) 208-1250
105 Total Sales
5 in Southwest Nashua
$400K - $750K Price Range
Karen R. Brown
RE/MAX Innovative Properties
(351) 208-1975
101 Total Sales
7 in Southwest Nashua
$383K - $1.3M Price Range
Jo-Ellen Redmond
EXP Realty
(833) 900-2765
64 Total Sales
1 in Southwest Nashua
$505,000 Price
Jim Serino
Coldwell Banker Realty
(833) 657-4492
56 Total Sales
1 in Southwest Nashua
$389,900 Price
We collect this data history from publicly available records. To have your information removed, we recommend requesting removal directly through your county’s website.
| Date | Buyer | Sale Price | Title Company |
|---|---|---|---|
| $475,000 | -- | ||
| -- | -- |
We collect this data history from publicly available records. To have your information removed, we recommend requesting removal directly through your county’s website.
| Date | Status | Borrower | Loan Amount |
|---|---|---|---|
| Previous Owner | $50,000 | ||
| Previous Owner | $90,550 | ||
| Previous Owner | $100,000 | ||
| Closed | $75,000 | ||
| Closed | $75,000 | ||
| Closed | $50,000 |
We collect this data history from publicly available records. To have your information removed, we recommend requesting removal directly through your county’s website.
| Date | Event | Price | List to Sale | Price per Sq Ft |
|---|---|---|---|---|
| 06/30/2025 06/30/25 | Sold | $475,000 | +5.6% | $376 / Sq Ft |
| 06/05/2025 06/05/25 | For Sale | $449,900 | -- | $356 / Sq Ft |
We collect this data history from publicly available records. To have your information removed, we recommend requesting removal directly through your county’s website.
| Year | Tax Paid | Tax Assessment Tax Assessment Total Assessment is a certain percentage of the fair market value that is determined by local assessors to be the total taxable value of land and additions on the property. | Land | Improvement |
|---|---|---|---|---|
| 2025 | $6,698 | $398,000 | $158,100 | $239,900 |
| 2024 | $6,328 | $398,000 | $158,100 | $239,900 |
| 2023 | $6,096 | $334,400 | $126,500 | $207,900 |
| 2022 | $6,043 | $334,400 | $126,500 | $207,900 |
| 2021 | $5,749 | $247,600 | $84,300 | $163,300 |
| 2020 | $5,598 | $247,600 | $84,300 | $163,300 |
| 2019 | $5,388 | $247,600 | $84,300 | $163,300 |
| 2018 | $5,252 | $247,600 | $84,300 | $163,300 |
| 2017 | $4,779 | $185,300 | $65,500 | $119,800 |
| 2016 | $4,623 | $184,400 | $65,500 | $118,900 |
| 2015 | $4,523 | $184,400 | $65,500 | $118,900 |
| 2014 | $4,435 | $184,400 | $65,500 | $118,900 |
Seller's Agent in 2025
Lisa Schmalz
Coldwell Banker Realty Bedford NH
(603) 345-9540
9 in this area
101 Total Sales
Buyer's Agent in 2025
Angeline Gorham
BHHS Verani Realty Hampstead
(603) 620-1717
4 in this area
135 Total Sales
Source: PrimeMLS
MLS Number: 5044959
APN: NASH-000000-000000-002162B
Disclaimer: Certain information contained herein is derived from information provided by parties other than Homes.com. All information provided is deemed reliable, but is not guaranteed to be accurate and should be independently verified.
Copyright 2026 PrimeMLS, Inc. All rights reserved. This information is deemed reliable, but not guaranteed. The data relating to real estate displayed on this display comes in part from the IDX Program of PrimeMLS. The information being provided is for consumers’ personal, non-commercial use and may not be used for any purpose other than to identify prospective properties consumers may be interested in purchasing.
Ask me questions while you tour the home.