NOT LISTED FOR SALE

12 Dan Stewart Rd Picayune, MS 39466

Picayune Area
3 Beds
2 Baths
1,520 Sq Ft
1.5 Acre Lot

Sale Details

Date Sold: March 14, 2025

8 Days on Market

Highlights

  • New Construction
  • Sunken Shower or Bathtub
  • Brick or Stone Mason
  • No HOA
  • Porch
  • Walk-In Closet

About This Home

As of March 2025

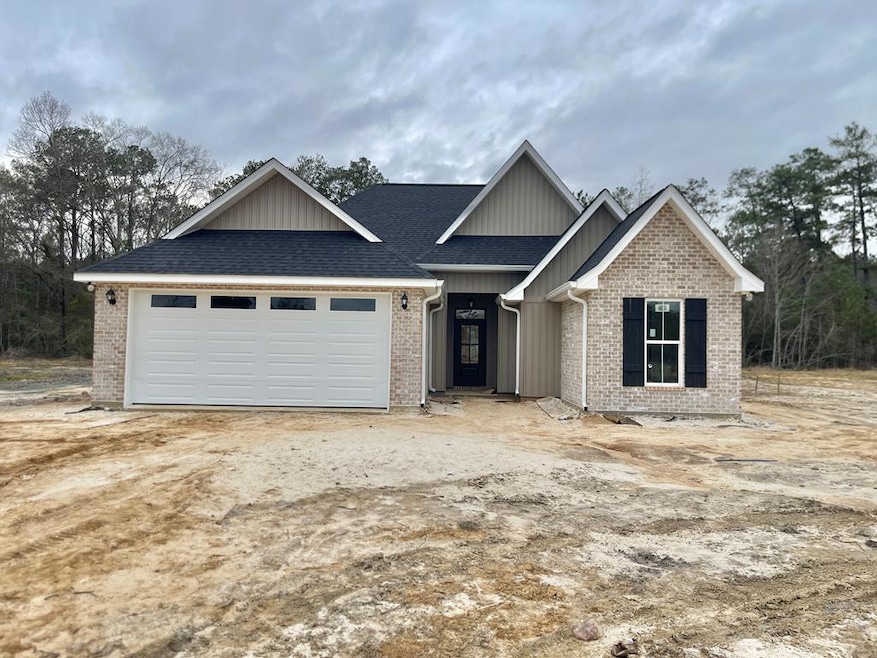
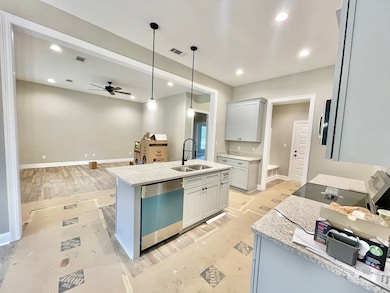
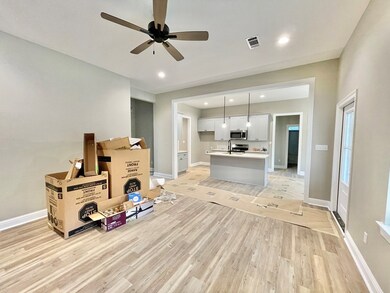
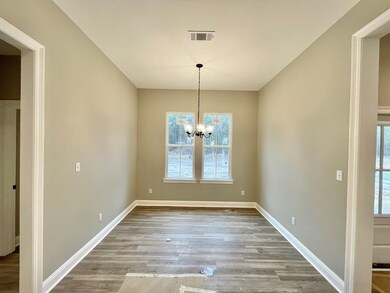
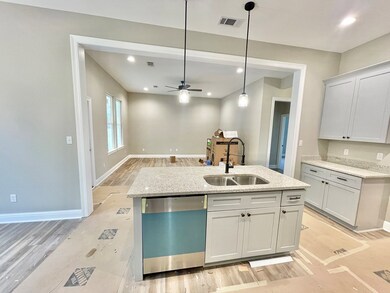
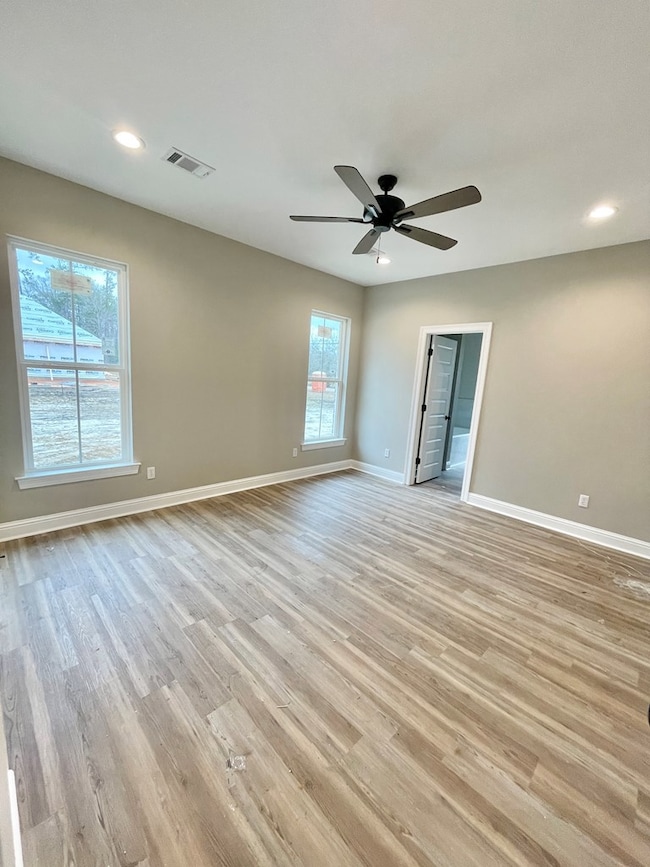
Welcome to this stunning new construction home, perfectly situated on 1.5 acres of land. This has an open and split floor plan with 3 spacious bedrooms and 2 bathrooms. The 10 ft ceilings give the home so much character and gives a feel of comfort and space. The kitchen features stainless steel appliances, granite counter tops and back splash. A true mudroom with built in lockers for practically and organization in your everyday life. The large primary suite features double vanities, a tiles walk in shower, 6ft soaker tub and a custom walk in closet. This home is stunning. It was built with quality and so much character. Survey on file. Home will be professionally cleaned, sod laid, and a concrete drive way. This one will go quick, it is priced right so call today for additional information or to set up your viewing.

Last Agent to Sell the Property

Kelsey Templet-Hickman

Templet Realty, LLC Brokerage Phone: 6017490137 License #B-22766 Listed on: 01/30/2025

Last Buyer's Agent

Kelsey Templet-Hickman

Templet Realty, LLC Brokerage Phone: 6017490137 License #B-22766 Listed on: 01/30/2025

Home Details

Home Type

  • Single Family

Year Built

  • Built in 2025 | New Construction

Lot Details

  • 1.5

Home Design

  • Brick or Stone Mason
  • Slab Foundation
  • Architectural Shingle Roof
  • Vinyl Siding

Interior Spaces

  • 1,520 Sq Ft Home
  • 1-Story Property
  • Ceiling Fan
  • Vinyl Flooring
  • Laundry in Utility Room

Kitchen

  • Electric Range
  • Microwave
  • Dishwasher

Bedrooms and Bathrooms

  • 3 Bedrooms
  • Walk-In Closet
  • Sunken Shower or Bathtub
  • 2 Full Bathrooms

Parking

  • 2 Car Garage
  • Open Parking

Utilities

  • Central Heating and Cooling System
  • Natural Gas Not Available
  • Treatment Plant
  • Well

Additional Features

  • Porch
  • 1.5 Acre Lot

Community Details

  • No Home Owners Association

Listing and Financial Details

  • Assessor Parcel Number part of 19780

Home Details

Home Type

Single Family

Year Built

Built in 2025 | New Construction

Lot Details

1.5 Acres

Listing Details

  • Property Sub Type: Residential
  • Prop. Type: Residential
  • Lot Size Acres: 1.5
  • Road Surface Type: Asphalt
  • Subdivision Name: None
  • Directions: Pine Grove Road to Dan Stewart Road. Home will be on the right.
  • Carport Y N: No
  • Garage Yn: Yes
  • Unit Levels: One
  • New Construction: Yes
  • Year Built: 2025
  • ResoBuildingAreaSource: Builder
  • Special Features: NewHome

Interior Features

  • Appliances: Microwave, Dishwasher, Electric Range
  • Has Basement: None
  • Full Bathrooms: 2
  • Total Bedrooms: 3
  • Fireplace Features: None
  • Fireplace: No
  • Flooring: Vinyl
  • Interior Amenities: Pantry, Sunken Tub, Walk-In Closet(s), Other-See Remarks
  • Living Area: 1520
  • ResoLivingAreaSource: Builder

Exterior Features

  • Fencing: None
  • Waterfront Features: None
  • Waterfront: No
  • Home Warranty: No
  • Construction Type: Brick, Vinyl Siding
  • Exterior Features: Other-See Remarks
  • Foundation Details: Slab
  • Patio And Porch Features: Porch
  • Property Condition: New Construction
  • Roof: Architectural

Garage/Parking

  • Covered Parking Spaces: 2
  • Open Parking: Yes
  • Parking Features: 2 Car, Garage, Paved
  • Total Parking Spaces: 2

Utilities

  • Laundry Features: Utility Room
  • Cooling: Ceiling Fan(s), Central Air
  • Cooling Y N: Yes
  • Heating: Central
  • Heating Yn: Yes
  • Sewer: Treatment Plant
  • Water Source: Well
  • Gas Company: No Gas

Condo/Co-op/Association

  • Association: No

Schools

  • Junior High Dist: Pic-Southside

Lot Info

  • Lot Size Sq Ft: 65340
  • Farm Land Area Units: Square Feet
  • Parcel #: part of 19780
  • ResoLotSizeUnits: Acres

Green Features

Multi Family

Tax Info

Create a Home Valuation Report for This Property
The Home Valuation Report is an in-depth analysis detailing your home's value as well as a comparison with similar homes in the area

Property History

We collect this data history from publicly available records. To have your information removed, we recommend requesting removal directly through your county’s website.

Date Event Price List to Sale Price per Sq Ft
03/14/2025 03/14/25 Sold -- -- --
02/07/2025 02/07/25 Pending -- -- --
01/30/2025 01/30/25 For Sale $279,900 -- $184 / Sq Ft
Source: Pearl River County Board of REALTORS®

Agents Affiliated with this Home

  • Section Image
See All Agents

Map

Source: Pearl River County Board of REALTORS®

MLS Number: 182744

Your Personal Tour Guide

Ask me questions while you tour the home.