
Steve Cotran
RE/MAX Area Real Estate Network LTD
(844) 423-3044
100 Total Sales
5 in Deerfield
$135K - $259K Price Range
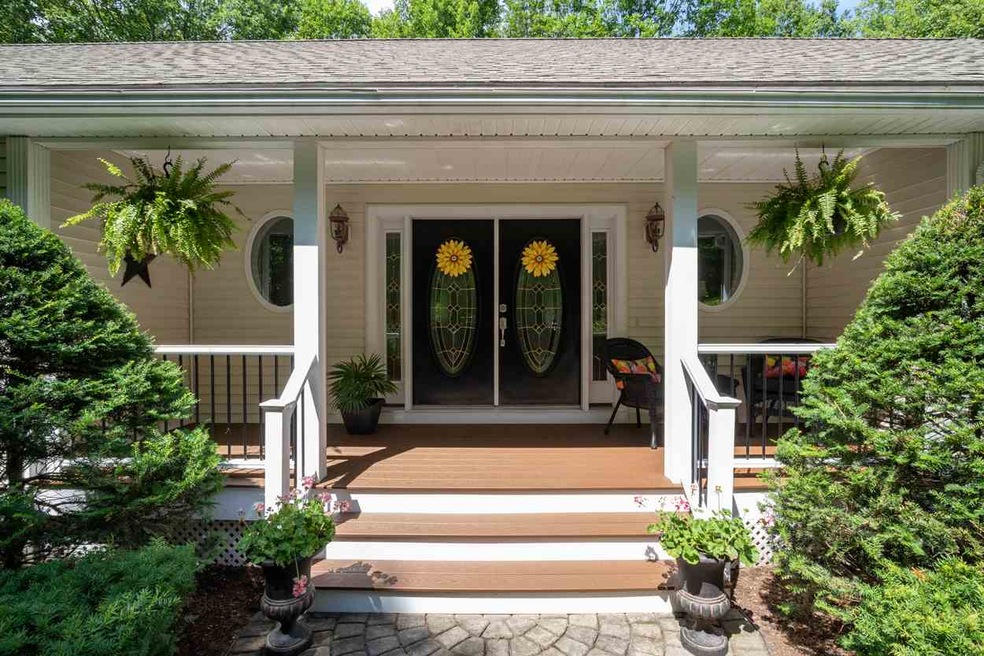
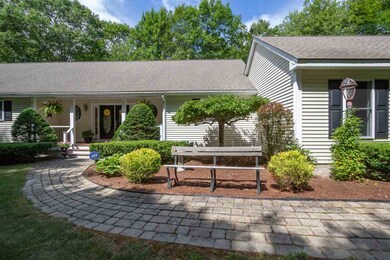
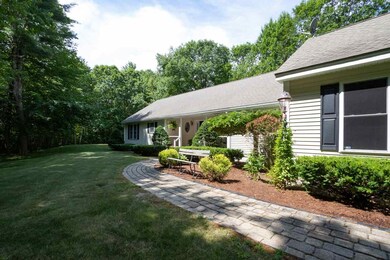
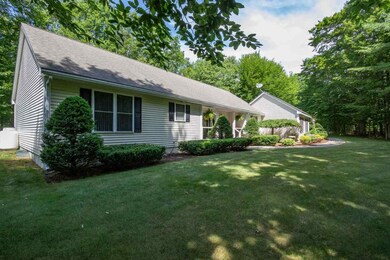
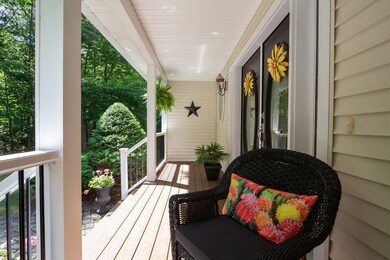
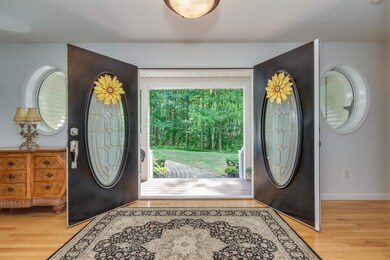
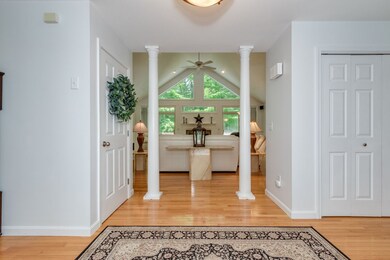
Estimated Value: $670,000 - $802,000
David Hansen * Your Golden Rule Realtor and real estate coach * Keller Williams Metropolitan Realty * Office: 168 South River Rd, Bedford, NH 03110 * Call/text 603-852-2913 * Email: david.hansen@kw.com * Office: 603-232-8282
Last Agent to Sell the Property
Keller Williams Realty-Metropolitan License #069214 Listed on: 07/16/2019
We collect this data history from publicly available records. To have your information removed, we recommend requesting removal directly through your county’s website.
Steve Cotran
RE/MAX Area Real Estate Network LTD
(844) 423-3044
100 Total Sales
5 in Deerfield
$135K - $259K Price Range
Jeffrey Rapson
BHHS Verani Bedford
(603) 697-7147
54 Total Sales
1 in Deerfield
$540,000 Price
Michele West
REMAX Prime
(888) 292-3237
73 Total Sales
1 in Deerfield
$422,000 Price
Lyn Ward
EXIT Reward Realty
(844) 810-6178
64 Total Sales
1 in Deerfield
$585,000 Price
Tami Mousseau
BHHS Verani Concord
(877) 540-8019
209 Total Sales
3 in Deerfield
$360K - $1.4M Price Range
Crystal Ashman
Apex Real Estate
(855) 801-5811
91 Total Sales
1 in Deerfield
$350,000 Price
We collect this data history from publicly available records. To have your information removed, we recommend requesting removal directly through your county’s website.
| Date | Buyer | Sale Price | Title Company |
|---|---|---|---|
| $385,000 | -- | ||
| Feibel Ret | -- | -- |
We collect this data history from publicly available records. To have your information removed, we recommend requesting removal directly through your county’s website.
| Date | Status | Borrower | Loan Amount |
|---|---|---|---|
| Open | $239,000 |
We collect this data history from publicly available records. To have your information removed, we recommend requesting removal directly through your county’s website.
| Date | Event | Price | List to Sale | Price per Sq Ft |
|---|---|---|---|---|
| 10/08/2019 10/08/19 | Sold | $385,000 | 0.0% | $199 / Sq Ft |
| 08/02/2019 08/02/19 | Pending | -- | -- | -- |
| 07/16/2019 07/16/19 | For Sale | $385,000 | -- | $199 / Sq Ft |
We collect this data history from publicly available records. To have your information removed, we recommend requesting removal directly through your county’s website.
| Year | Tax Paid | Tax Assessment Tax Assessment Total Assessment is a certain percentage of the fair market value that is determined by local assessors to be the total taxable value of land and additions on the property. | Land | Improvement |
|---|---|---|---|---|
| 2025 | $10,399 | $669,200 | $211,900 | $457,300 |
| 2024 | $9,760 | $396,600 | $134,900 | $261,700 |
| 2023 | $8,987 | $396,600 | $134,900 | $261,700 |
| 2022 | $7,266 | $396,600 | $134,900 | $261,700 |
| 2021 | $7,456 | $396,600 | $134,900 | $261,700 |
| 2020 | $7,801 | $396,600 | $134,900 | $261,700 |
| 2019 | $6,817 | $295,000 | $106,600 | $188,400 |
| 2018 | $6,806 | $295,000 | $106,600 | $188,400 |
| 2017 | $6,818 | $292,600 | $106,600 | $186,000 |
| 2016 | $6,496 | $292,600 | $106,600 | $186,000 |
| 2015 | $6,440 | $292,600 | $106,600 | $186,000 |
| 2014 | $6,845 | $297,500 | $112,100 | $185,400 |
| 2013 | $6,738 | $297,500 | $112,100 | $185,400 |
Seller's Agent in 2019
David Hansen
Keller Williams Realty-Metropolitan
(603) 852-2913
189 Total Sales
Seller Co-Listing Agent in 2019
Aaron Phinney
Keller Williams Realty-Metropolitan
(603) 568-3399
117 Total Sales
Buyer's Agent in 2019
Christy Collins
Arris Realty
(603) 361-9311
50 Total Sales
Source: PrimeMLS
MLS Number: 4765246
APN: DRFD-000413-000009-000008
Disclaimer: Certain information contained herein is derived from information provided by parties other than Homes.com. All information provided is deemed reliable, but is not guaranteed to be accurate and should be independently verified.
Copyright 2026 PrimeMLS, Inc. All rights reserved. This information is deemed reliable, but not guaranteed. The data relating to real estate displayed on this display comes in part from the IDX Program of PrimeMLS. The information being provided is for consumers’ personal, non-commercial use and may not be used for any purpose other than to identify prospective properties consumers may be interested in purchasing.
Ask me questions while you tour the home.