




12 Deer Path Shirley, NY 11967
Shirley AreaEstimated payment $6,119/month
Total Views
63,543
5
Beds
3.5
Baths
2,848
Sq Ft
$298
Price per Sq Ft
Highlights
- In Ground Pool
- Open Floorplan
- Cathedral Ceiling
- 0.8 Acre Lot
- Colonial Architecture
- 1 Fireplace
About This Home
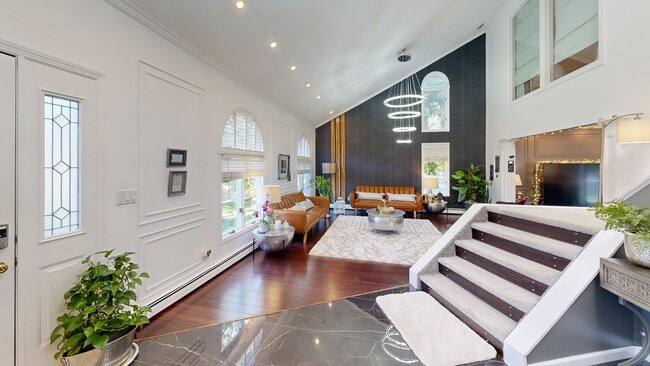
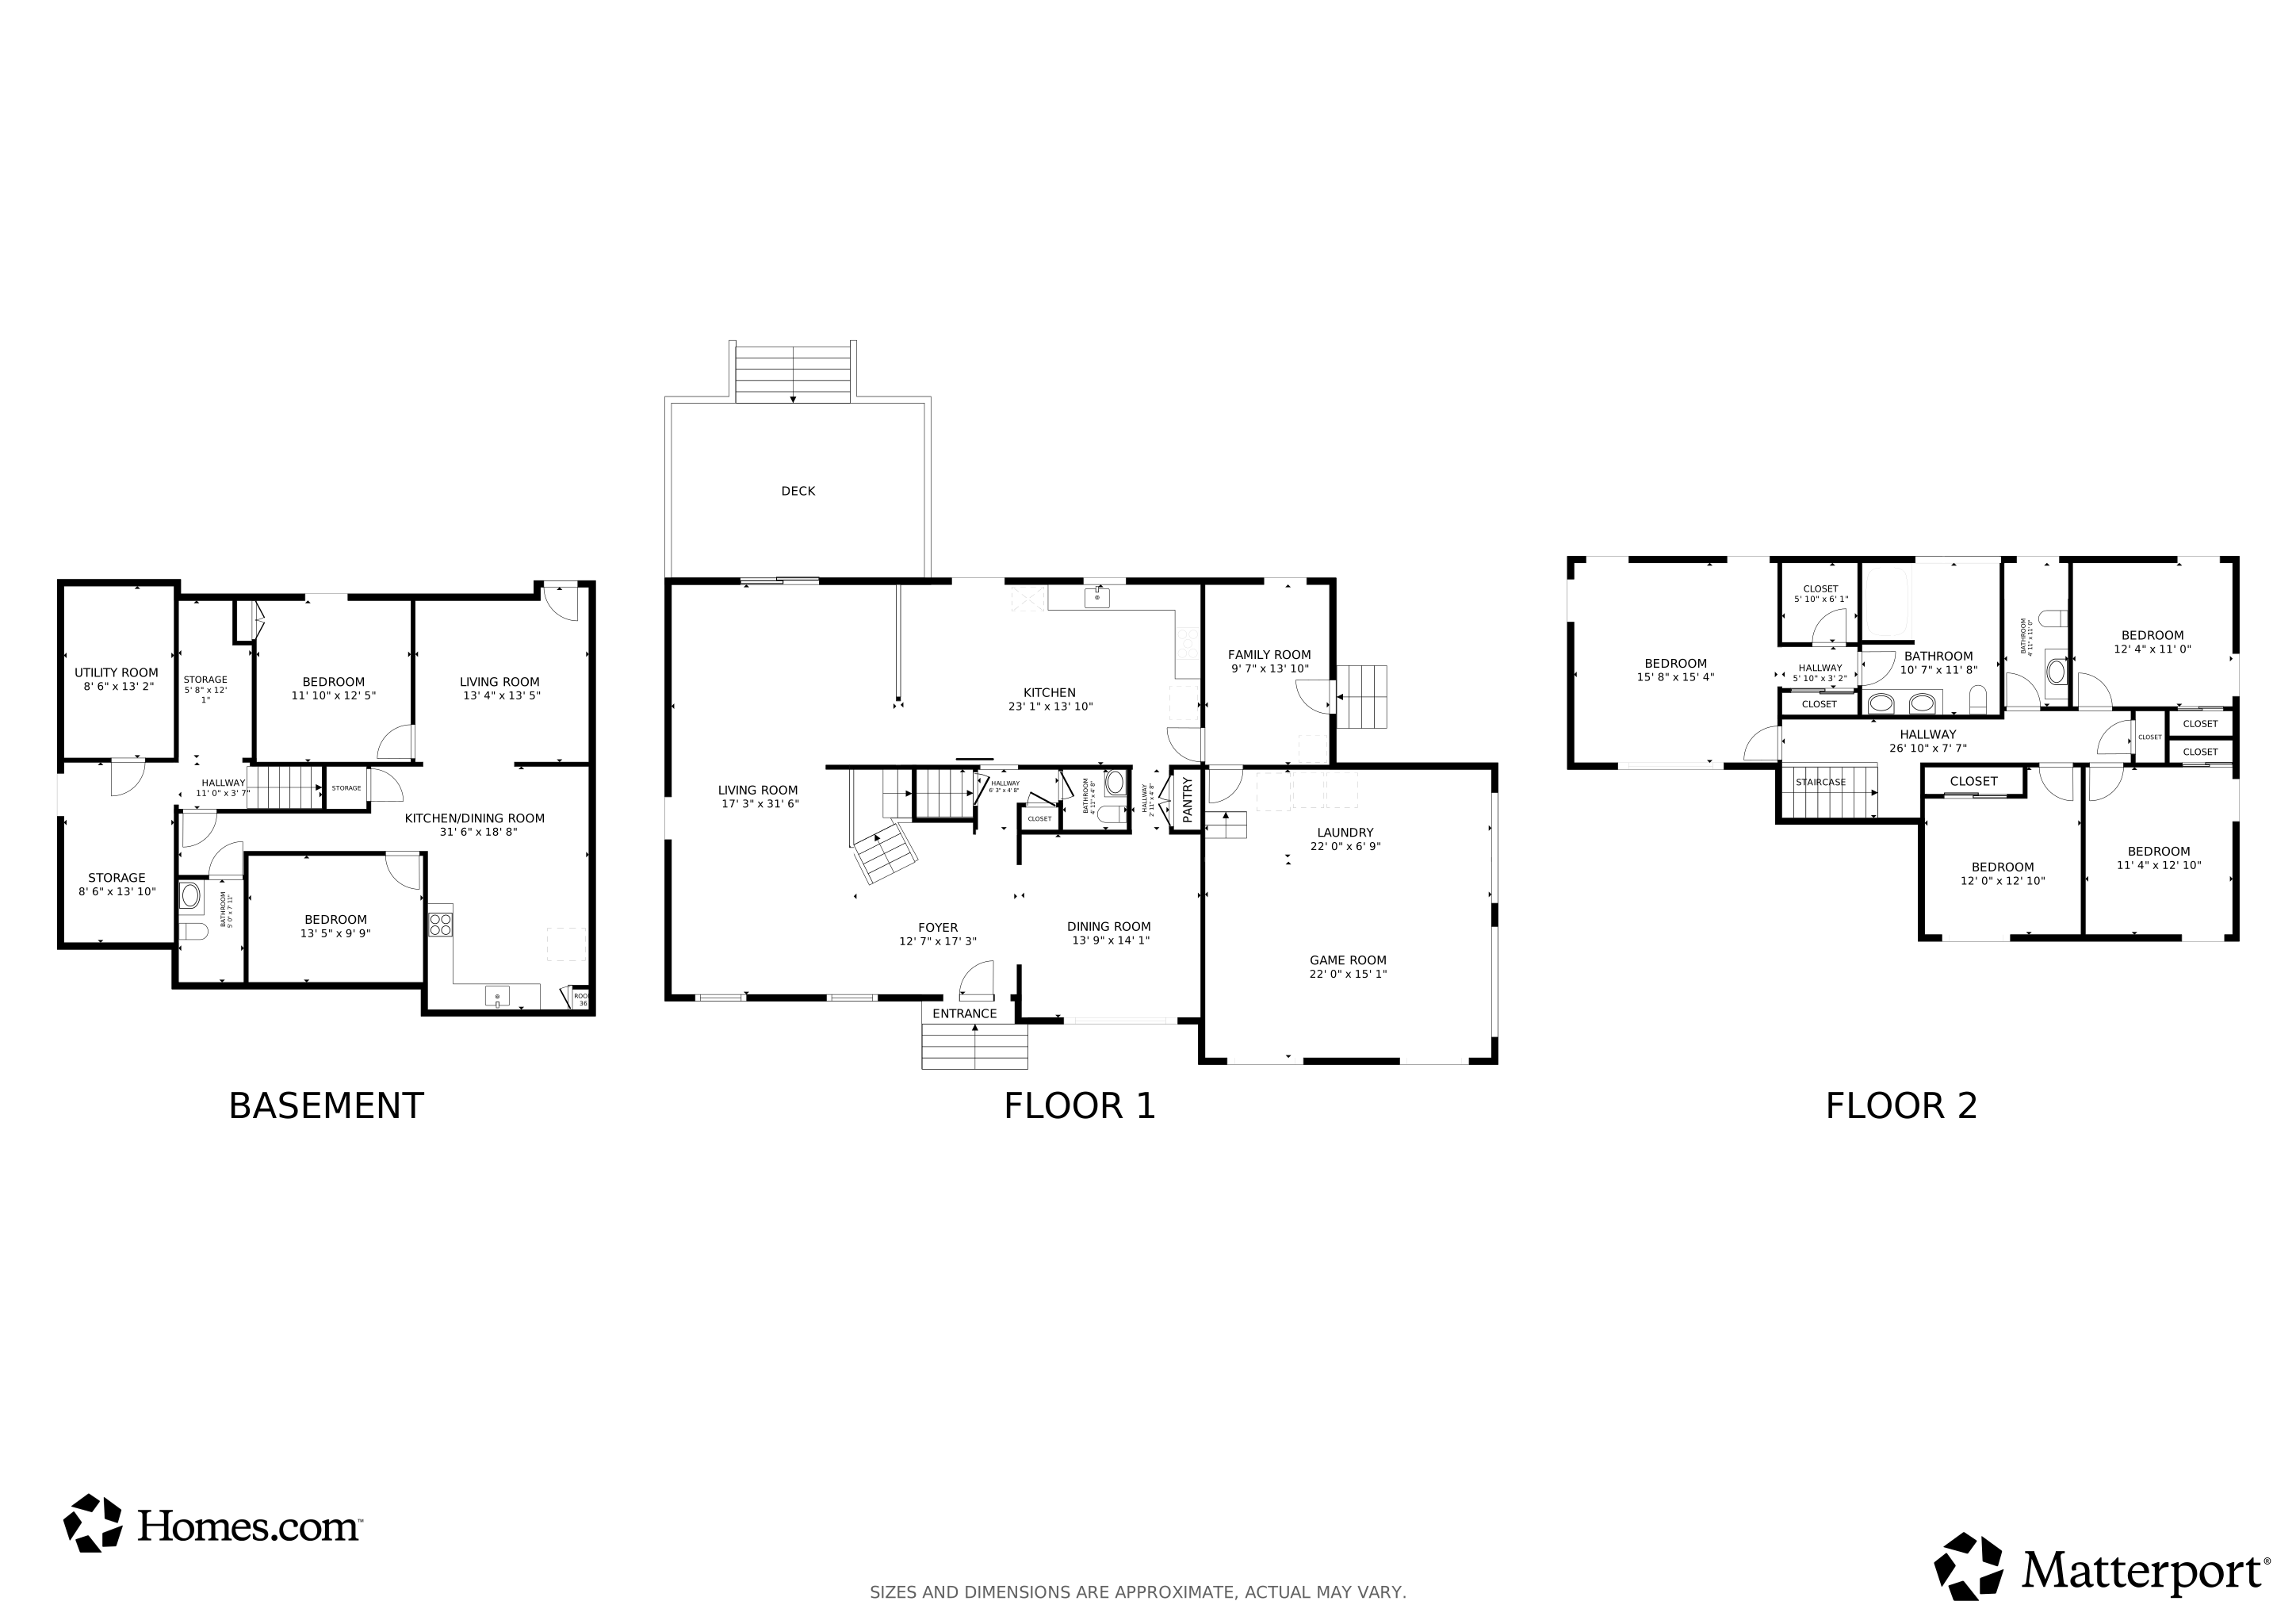
Located in the desirable Woodland Estates section of Shirley, this beautifully updated 5-bedroom, 3½-bath corner property is situated on an expansive 0.8-acre lot and offers an open floor plan with cathedral ceilings, hardwood and ceramic tile flooring, recessed lighting, a wood-burning fireplace, and central air conditioning. The eat-in kitchen features designer cabinetry, granite countertops, stainless steel appliances, and opens seamlessly to the main living areas, while a formal dining room adds to the home's functional layout. A full finished basement with an outside entrance provides a large recreation area and ample storage. Outside, enjoy a beautifully maintained backyard with a spacious deck, BBQ area, and large in-ground pool. Additional features include a fully insulated two-car garage currently being used as a game room with an electric vehicle charging hookup, a newly expanded driveway, and quality updates throughout, making this exceptional home move-in ready.
Listing Agent
Signature Premier Properties Brokerage Phone: 631-567-0100 License #10401271403 Listed on: 07/17/2026
Home Details
Home Type
- Single Family
Est. Annual Taxes
- $15,482
Year Built
- Built in 1985
Home Design
- Colonial Architecture
- Frame Construction
Interior Spaces
- 2,848 Sq Ft Home
- Open Floorplan
- Cathedral Ceiling
- Recessed Lighting
- 1 Fireplace
- Formal Dining Room
- Finished Basement
- Basement Fills Entire Space Under The House
Kitchen
- Eat-In Kitchen
- Oven
- Range
- Microwave
- Dishwasher
- Stainless Steel Appliances
- Granite Countertops
Bedrooms and Bathrooms
- 5 Bedrooms
- En-Suite Primary Bedroom
- Walk-In Closet
Laundry
- Dryer
- Washer
Parking
- Electric Vehicle Home Charger
- Driveway
Schools
- Nathaniel Woodhull Elementary School
- William Paca Middle School
- William Floyd High School
Utilities
- Forced Air Heating and Cooling System
- Baseboard Heating
- Heating System Uses Oil
- Cesspool
Additional Features
- In Ground Pool
- 34,848 Sq Ft Lot
Listing and Financial Details
- Assessor Parcel Number 0200-978-70-03-00-001-011
3D Interior and Exterior Tours
Floorplans
Map
Create a Home Valuation Report for This Property
The Home Valuation Report is an in-depth analysis detailing your home's value as well as a comparison with similar homes in the area
Home Values in the Area
Average Home Value in this Area
Tax History
We collect this data history from publicly available records. To have your information removed, we recommend requesting removal directly through your county’s website.
| Year | Tax Paid | Tax Assessment Tax Assessment Total Assessment is a certain percentage of the fair market value that is determined by local assessors to be the total taxable value of land and additions on the property. | Land | Improvement |
|---|---|---|---|---|
| 2025 | $14,775 | $3,600 | $350 | $3,250 |
| 2024 | $14,775 | $3,600 | $350 | $3,250 |
| 2023 | $14,775 | $3,600 | $350 | $3,250 |
| 2022 | $16,380 | $3,600 | $350 | $3,250 |
| 2021 | $16,380 | $3,600 | $350 | $3,250 |
| 2020 | $16,706 | $3,600 | $350 | $3,250 |
| 2019 | $16,706 | $0 | $0 | $0 |
| 2018 | $16,080 | $3,600 | $350 | $3,250 |
| 2017 | $16,080 | $3,600 | $350 | $3,250 |
| 2016 | $16,063 | $3,600 | $350 | $3,250 |
| 2015 | -- | $3,600 | $350 | $3,250 |
| 2014 | -- | $3,600 | $350 | $3,250 |
Source: Public Records
Property History
We collect this data history from publicly available records. To have your information removed, we recommend requesting removal directly through your county’s website.
| Date | Event | Price | List to Sale | Price per Sq Ft | Prior Sale |
|---|---|---|---|---|---|
| 08/26/2026 08/26/26 | Price Changed | $849,000 | -2.3% | $298 / Sq Ft | |
| 08/09/2026 08/09/26 | Price Changed | $869,000 | -5.4% | $305 / Sq Ft | |
| 07/21/2026 07/21/26 | For Sale | $919,000 | 0.0% | $323 / Sq Ft | |
| 07/17/2026 07/17/26 | Off Market | $919,000 | -- | -- | |
| 07/17/2026 07/17/26 | For Sale | $919,000 | +2.2% | $323 / Sq Ft | |
| 01/29/2026 01/29/26 | Sold | $899,000 | 0.0% | $235 / Sq Ft | View Prior Sale |
| 11/10/2025 11/10/25 | Pending | -- | -- | -- | |
| 09/18/2025 09/18/25 | For Sale | $899,000 | -- | $235 / Sq Ft |
Source: OneKey® MLS
About the Listing Agent
As a Real Estate Professional nothing could be more gratifying or exciting to know that John has helped a family or individual with all their real estate needs whether they were selling or buying! He prides himself on doing what is always right for his clients and customers, being honest, trustworthy and most of all knowledgeable with all the latest market trends in the real estate industry
John's Other Listings
Source: OneKey® MLS
MLS Number: 988791
APN: 0200-978-70-03-00-001-011
Disclaimer: Certain information contained herein is derived from information provided by parties other than Homes.com. All information provided is deemed reliable, but is not guaranteed to be accurate and should be independently verified.
The data relating to real estate for sale or lease on this web site comes in part from OneKey® MLS. Real estate listings held by brokerage firms other than Ten-X are marked with the OneKey® MLS logo or an abbreviated logo and detailed information about them includes the name of the listing broker.
Based on information submitted to the MLS GRID. All data is obtained from various sources and may not have been verified by broker or MLS GRID. Supplied Open House Information is subject to change without notice. All information should be independently reviewed and verified for accuracy. Properties may or may not be listed by the office/agent presenting the information. Some IDX listings have been excluded from this website. IDX information is provided exclusively for personal, non-commercial use, and may not be used for any purpose other than to identify prospective properties consumers may be interested in purchasing.
Information is deemed reliable but not guaranteed.
Copyright 2026 OneKey® MLS. All rights reserved.
Based on information submitted to the MLS GRID
Listings courtesy of OneKey® MLS as distributed by MLS GRID
Nearby Homes
- 43 Margin Dr W
- 15 Maplewood Dr
- 46 Margin Dr W
- 283 William Floyd Pkwy
- 32 Pondview Cir
- 33 Ashwood Dr
- 28 Ashwood Dr
- 159 Parkwood Dr
- 4 Cotton Tail Ct
- 162 Parkwood Dr
- 152 Parkwood Dr
- 40 Greentree Ct
- 41 Greentree Ct
- 4 Beechwood Dr
- 74 Alcolade Dr E
- 119 Parkwood Dr
- 33 Greentree Ct
- 8 Halewood Dr
- 38 Golden Gate Dr
- 487 Neighborhood Rd
- 23 Arpage Dr W
- 13 Loughlin Dr Unit Basement Apt
- 40 Fairview Dr
- 141 Huguenot Dr
- 69 Rugby Dr W
- 126 Trafalgar Dr
- 32 Fairfield Ln Unit 32
- 79 Hemlock Dr
- 4 Fairfield Ln Unit 4
- 7 Edwards Rd Unit Cozy Room
- 100 Fairfield Ln
- 9 Babylon Rd
- 66 Magnolia Dr
- 138 Neighborhood Rd
- 138 Neighborhood Rd
- 192 Cypress Dr
- 181 Orchid Dr
- 268 Wavecrest Dr
- 48 Eleanor Ave
- 14 Mastic Blvd
Your Personal Tour Guide
Ask me questions while you tour the home.