
Seller's Agent in 2013
Greg Bahny
Bahny Realty
(406) 439-6325
18 Total Sales
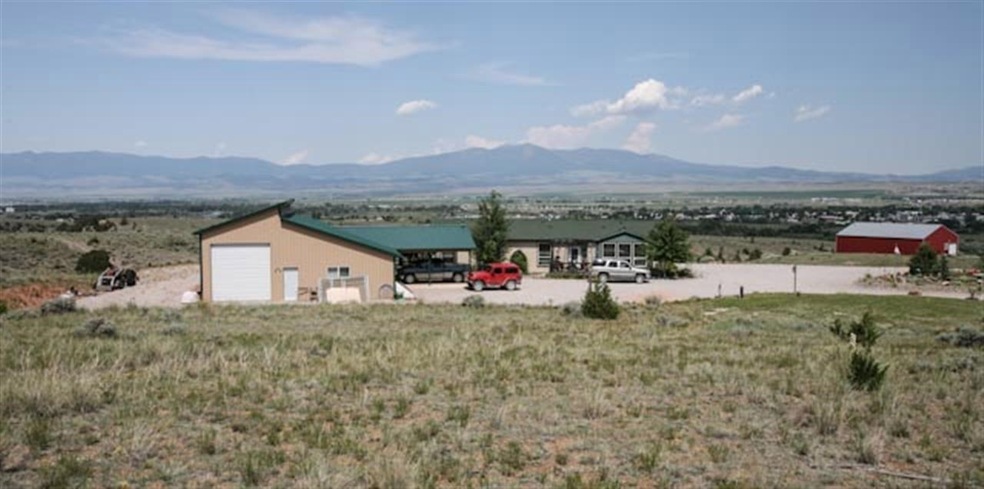

Remarks: Single level living in a private setting overlooking the city lights, and four mountain ranges, Canyon Ferry and the Missouri River, just 5 minutes from town. Open spacious floor plan, features a premier bath & shower, gas fireplace, gourmet kitchen. Comes with a large pole barn that features a drive thru alley for the RV and toys, comes with an insulated work area/man cave, and a separate shop area.
Last Agent to Sell the Property
Bahny Realty License #RRE-BRO-LIC-10485 Listed on: 08/20/2013
We collect this data history from publicly available records. To have your information removed, we recommend requesting removal directly through your county’s website.
We collect this data history from publicly available records. To have your information removed, we recommend requesting removal directly through your county’s website.
| Date | Buyer | Sale Price | Title Company |
|---|---|---|---|
| $298,640 | Surety Title Corp | ||
| Zimmerman Lee R | -- | -- |
We collect this data history from publicly available records. To have your information removed, we recommend requesting removal directly through your county’s website.
| Date | Event | Price | List to Sale | Price per Sq Ft |
|---|---|---|---|---|
| 11/12/2013 11/12/13 | Sold | -- | -- | -- |
| 09/29/2013 09/29/13 | Pending | -- | -- | -- |
| 08/20/2013 08/20/13 | For Sale | $309,000 | -- | $114 / Sq Ft |
We collect this data history from publicly available records. To have your information removed, we recommend requesting removal directly through your county’s website.
| Year | Tax Paid | Tax Assessment Tax Assessment Total Assessment is a certain percentage of the fair market value that is determined by local assessors to be the total taxable value of land and additions on the property. | Land | Improvement |
|---|---|---|---|---|
| 2026 | $4,518 | $461,080 | $0 | $0 |
| 2025 | $2,172 | $461,080 | $0 | $0 |
| 2024 | $2,669 | $365,140 | $0 | $0 |
| 2023 | $2,664 | $365,140 | $0 | $0 |
| 2022 | $2,861 | $341,920 | $0 | $0 |
| 2021 | $2,578 | $341,920 | $0 | $0 |
| 2020 | $2,347 | $285,390 | $0 | $0 |
| 2019 | $2,074 | $285,390 | $0 | $0 |
| 2018 | $2,238 | $299,210 | $0 | $0 |
| 2017 | $2,029 | $299,210 | $0 | $0 |
| 2016 | $2,124 | $293,190 | $0 | $0 |
| 2015 | $2,026 | $293,190 | $0 | $0 |
| 2014 | $2,279 | $201,423 | $0 | $0 |
Seller's Agent in 2013
Greg Bahny
Bahny Realty
(406) 439-6325
18 Total Sales
MB
Buyer's Agent in 2013
Marcia Bieber
Broadwater Realty
(406) 266-3160
6 Total Sales
Source: Montana Regional MLS
MLS Number: 1286836
APN: 43-1590-36-3-02-08-0000
Disclaimer: Certain information contained herein is derived from information provided by parties other than Homes.com. All information provided is deemed reliable, but is not guaranteed to be accurate and should be independently verified.
IDX information is provided exclusively for personal, non-commercial use, and may not be used for any purpose other than to identify prospective properties consumers may be interested in purchasing. Information is deemed reliable but not guaranteed.
Ask me questions while you tour the home.