
Lee Ann Parks
EXP Realty
(603) 605-1749
170 Total Sales
2 in Durham
$535K - $750K Price Range




Estimated Value: $775,000 - $809,000
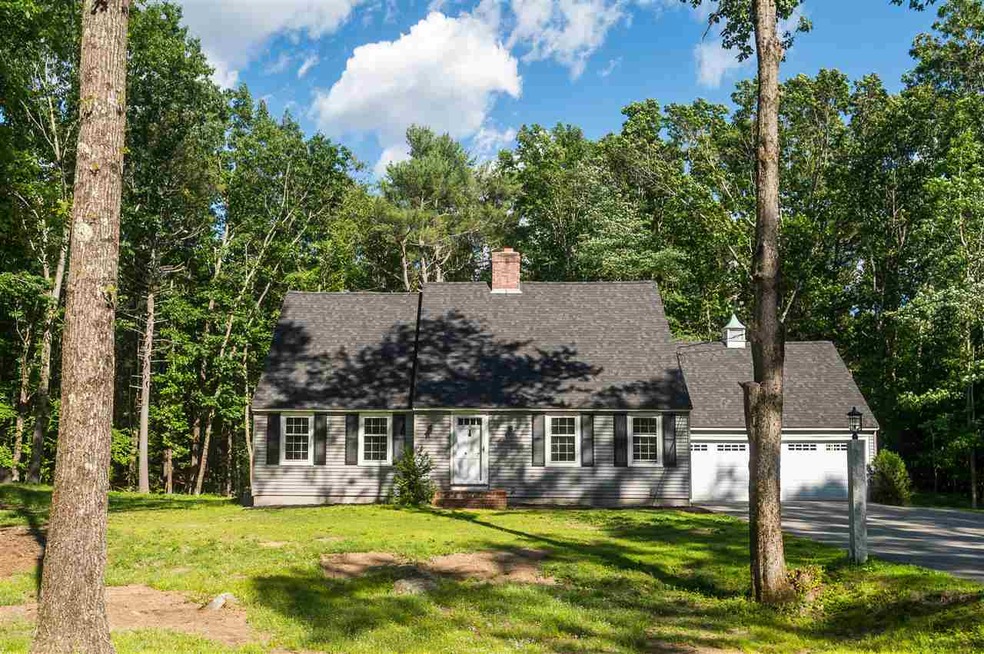
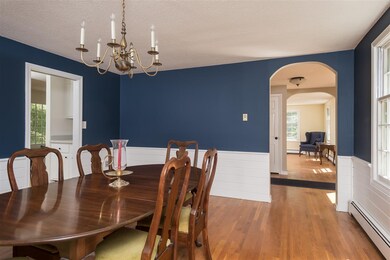
Welcome to 12 Denbow Road, Durham, on the market for the first time. This bright and sunny home has been lovingly maintained by the original owner. Enjoy a formal dining room for your holiday gathering, living room with wood fireplace and French doors, open to a brick patio over looking a private yard. Spend time with family and friends in the large family room with fireplace and wood beam ceiling. Kitchen features brand new stainless steel appliances and breakfast nook. Upstairs you will find a large master en-suite, two additional bedrooms and a bedroom with an office/study or use it as a dressing room and 3/4 bath. Hardwood through out almost all the house. New siding, Electric service, newer roof, Buderus furnace freshly painted, the list goes on. Just under 2 acres with covered porch, and brick patio plus Two story barn. You will be proud to call it home. Showings begin at Open House on Saturday, June 29, 2019 from 10am to 12pm
Last Agent to Sell the Property
BHG Masiello Durham License #010076 Listed on: 06/27/2019
We collect this data history from publicly available records. To have your information removed, we recommend requesting removal directly through your county’s website.
Lee Ann Parks
EXP Realty
(603) 605-1749
170 Total Sales
2 in Durham
$535K - $750K Price Range
Bob Raiche
LAER Realty Partners
(781) 776-5710
65 Total Sales
1 in Durham
$875,000 Price
Michael Sargent
(888) 613-7408
34 Total Sales
1 in Durham
$751,000 Price
Sally Steward
KW Coastal and Lakes & Mountains Realty
(888) 493-1694
75 Total Sales
1 in Durham
$138,000 Price
Joey Giordano
Portside Real Estate Group
(351) 208-2663
37 Total Sales
2 in Durham
$542K - $822K Price Range
Travis Billingham
Portside Real Estate Group
(603) 570-9579
54 Total Sales
2 in Durham
$640K - $1.1M Price Range
We collect this data history from publicly available records. To have your information removed, we recommend requesting removal directly through your county’s website.
| Date | Buyer | Sale Price | Title Company |
|---|---|---|---|
| $415,000 | -- |
We collect this data history from publicly available records. To have your information removed, we recommend requesting removal directly through your county’s website.
| Date | Status | Borrower | Loan Amount |
|---|---|---|---|
| Open | $332,000 |
We collect this data history from publicly available records. To have your information removed, we recommend requesting removal directly through your county’s website.
| Date | Event | Price | List to Sale | Price per Sq Ft |
|---|---|---|---|---|
| 09/17/2019 09/17/19 | Sold | $415,000 | -3.5% | $139 / Sq Ft |
| 08/07/2019 08/07/19 | Pending | -- | -- | -- |
| 07/31/2019 07/31/19 | For Sale | $430,000 | 0.0% | $144 / Sq Ft |
| 07/21/2019 07/21/19 | Pending | -- | -- | -- |
| 07/17/2019 07/17/19 | For Sale | $430,000 | 0.0% | $144 / Sq Ft |
| 07/08/2019 07/08/19 | Pending | -- | -- | -- |
| 06/27/2019 06/27/19 | For Sale | $430,000 | -- | $144 / Sq Ft |
We collect this data history from publicly available records. To have your information removed, we recommend requesting removal directly through your county’s website.
| Year | Tax Paid | Tax Assessment Tax Assessment Total Assessment is a certain percentage of the fair market value that is determined by local assessors to be the total taxable value of land and additions on the property. | Land | Improvement |
|---|---|---|---|---|
| 2025 | $13,752 | $728,800 | $312,000 | $416,800 |
| 2024 | $12,159 | $598,100 | $218,600 | $379,500 |
| 2023 | $12,249 | $598,100 | $218,600 | $379,500 |
| 2022 | $11,631 | $400,500 | $147,000 | $253,500 |
| 2021 | $11,170 | $400,200 | $146,700 | $253,500 |
| 2020 | $11,098 | $400,200 | $146,700 | $253,500 |
| 2019 | $10,977 | $400,200 | $146,700 | $253,500 |
| 2018 | $10,725 | $400,200 | $146,700 | $253,500 |
| 2017 | $10,893 | $355,500 | $109,800 | $245,700 |
| 2016 | $10,569 | $355,500 | $109,800 | $245,700 |
| 2015 | $10,612 | $355,500 | $109,800 | $245,700 |
| 2014 | $10,850 | $355,500 | $109,800 | $245,700 |
| 2013 | $10,811 | $355,500 | $109,800 | $245,700 |
Seller's Agent in 2019
Madiha Farag
BHG Masiello Durham
(603) 767-7767
116 Total Sales
Buyer's Agent in 2019
Jeff Levine
KW Coastal and Lakes & Mountains Realty
(603) 969-4490
140 Total Sales
Source: PrimeMLS
MLS Number: 4761319
APN: DRHM-000008-000001-000041
Disclaimer: Certain information contained herein is derived from information provided by parties other than Homes.com. All information provided is deemed reliable, but is not guaranteed to be accurate and should be independently verified.
Copyright 2026 PrimeMLS, Inc. All rights reserved. This information is deemed reliable, but not guaranteed. The data relating to real estate displayed on this display comes in part from the IDX Program of PrimeMLS. The information being provided is for consumers’ personal, non-commercial use and may not be used for any purpose other than to identify prospective properties consumers may be interested in purchasing.
Ask me questions while you tour the home.