
Safiya Swan
Keller Williams Realty Group
(914) 233-3375
93 Total Sales
1 in Stony Point
$425,000 Price
Estimated Value: $1,162,255 - $1,266,000
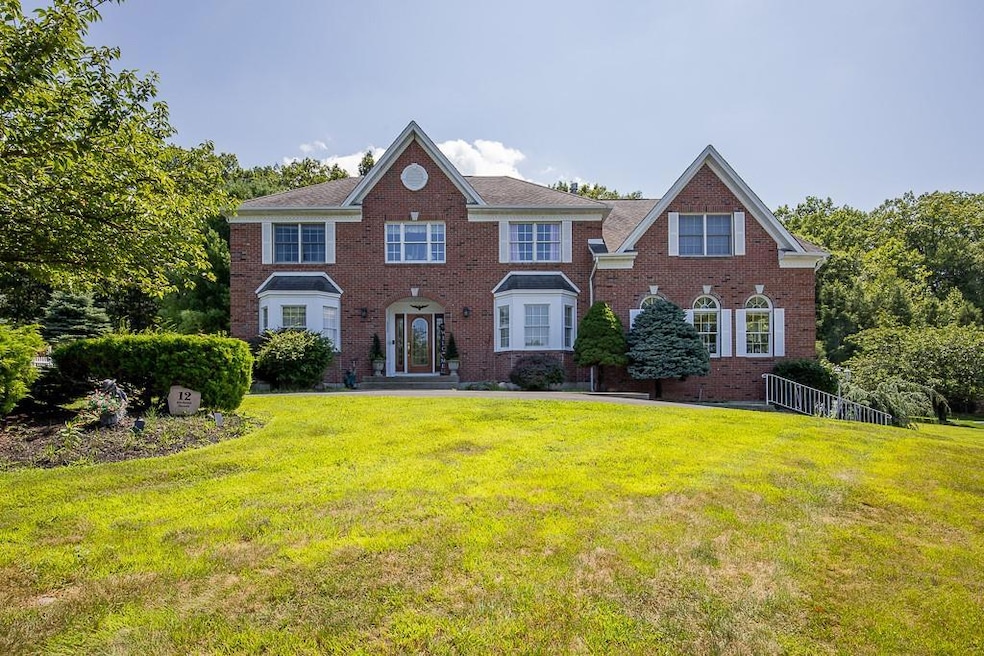
Welcome to this beautifully maintained center hall Colonial, offering breathtaking panoramic mountain views and timeless elegance throughout. A grand two-story entry sets the tone for the bright, sun-filled interior. The modern kitchen is a chef’s delight, featuring granite countertops, a center island, stainless steel appliances, and a spacious eat-in area. The first floor includes a formal dining room, a large living room, an oversized family room with soaring 17-foot ceilings and a wood burning fireplace, a study, and a private guest suite with a full bathroom—perfect for visitors or multi-generational living. Upstairs, the luxurious primary suite offers a peaceful retreat with a sitting area, gas fireplace, and an expansive walk-in closet. The spa-like primary bath features a whirlpool tub, oversized shower, and double vanity. Three additional generously sized bedrooms, all with double closets, and a second-floor laundry room add everyday ease and convenience. The home also offers approximately 1,500 square feet of basement space with a separate entrance to the backyard and garage—ideal for a future in-law suite, gym, or recreation area. Outdoor living is equally impressive, with a two-tier Trex deck, a new 14-foot gazebo, and a partially fenced backyard offering both privacy and tranquility. The professionally landscaped grounds are maintained by a 9-zone Rain Bird 5000 sprinkler system, keeping the property lush year-round. A circular driveway and a three-car garage with 35-foot-deep bays and remote access enhance the home’s exceptional curb appeal and functionality. A central alarm system with three keypads provides added peace of mind. This move-in ready home combines classic charm with modern amenities, offering generous space, thoughtful design, and a sought-after location.
Last Agent to Sell the Property
Kind Realty Brokerage Phone: 845-538-6468 License #10311208732 Listed on: 07/29/2025
Last Buyer's Agent
Kind Realty Brokerage Phone: 845-538-6468 License #10311208732 Listed on: 07/29/2025
Safiya Swan
Keller Williams Realty Group
(914) 233-3375
93 Total Sales
1 in Stony Point
$425,000 Price
Julissa Amaro
Keller Williams Hudson Valley
(845) 327-1031
33 Total Sales
1 in Stony Point
$475,000 Price
Elsa Seguinot
Coldwell Banker Realty
(845) 328-3632
24 Total Sales
5 in Stony Point
$450K - $750K Price Range
Russ Woolley
Wright Bros Real Estate Inc.
(845) 393-2996
64 Total Sales
2 in Stony Point
$929K - $1.3M Price Range
Haakim Byrd
HomeSmart Homes & Estates
(845) 420-3634
152 Total Sales
1 in Stony Point
$535,000 Price
Ewa Kusmierek
eXp Realty
(845) 403-0729
92 Total Sales
1 in Stony Point
$757,000 Price
We collect this data history from publicly available records. To have your information removed, we recommend requesting removal directly through your county’s website.
| Date | Event | Price | List to Sale | Price per Sq Ft |
|---|---|---|---|---|
| 11/14/2025 11/14/25 | Sold | $1,150,000 | 0.0% | $288 / Sq Ft |
| 09/18/2025 09/18/25 | Pending | -- | -- | -- |
| 07/29/2025 07/29/25 | For Sale | $1,150,000 | -- | $288 / Sq Ft |
We collect this data history from publicly available records. To have your information removed, we recommend requesting removal directly through your county’s website.
| Year | Tax Paid | Tax Assessment Tax Assessment Total Assessment is a certain percentage of the fair market value that is determined by local assessors to be the total taxable value of land and additions on the property. | Land | Improvement |
|---|---|---|---|---|
| 2024 | $26,850 | $78,300 | $13,000 | $65,300 |
| 2023 | $26,850 | $78,300 | $13,000 | $65,300 |
| 2022 | $7,194 | $78,300 | $13,000 | $65,300 |
| 2021 | $7,194 | $78,300 | $13,000 | $65,300 |
| 2020 | $19,607 | $78,300 | $13,000 | $65,300 |
| 2019 | $5,586 | $78,300 | $13,000 | $65,300 |
| 2018 | $19,084 | $78,300 | $13,000 | $65,300 |
| 2017 | $18,862 | $78,300 | $13,000 | $65,300 |
| 2016 | $19,422 | $78,300 | $13,000 | $65,300 |
| 2015 | -- | $78,300 | $13,000 | $65,300 |
| 2014 | -- | $78,300 | $13,000 | $65,300 |
Seller's Agent in 2025
Shulamit Kind
Kind Realty
(845) 538-6468
23 Total Sales
Source: OneKey® MLS
MLS Number: 895030
APN: 392800-014-004-0002-033-000-0000
Disclaimer: Certain information contained herein is derived from information provided by parties other than Homes.com. All information provided is deemed reliable, but is not guaranteed to be accurate and should be independently verified.
The data relating to real estate for sale or lease on this web site comes in part from OneKey® MLS. Real estate listings held by brokerage firms other than Ten-X are marked with the OneKey® MLS logo or an abbreviated logo and detailed information about them includes the name of the listing broker.
Based on information submitted to the MLS GRID. All data is obtained from various sources and may not have been verified by broker or MLS GRID. Supplied Open House Information is subject to change without notice. All information should be independently reviewed and verified for accuracy. Properties may or may not be listed by the office/agent presenting the information. Some IDX listings have been excluded from this website. IDX information is provided exclusively for personal, non-commercial use, and may not be used for any purpose other than to identify prospective properties consumers may be interested in purchasing.
Information is deemed reliable but not guaranteed.
Copyright 2026 OneKey® MLS. All rights reserved.
Based on information submitted to the MLS GRID
Listings courtesy of OneKey® MLS as distributed by MLS GRID
Ask me questions while you tour the home.