
Melissa Neveux
Cote Partners Realty LLC
(401) 293-8380
37 Total Sales
1 in Middletown
$815,000 Price

Estimated Value: $519,000 - $801,762
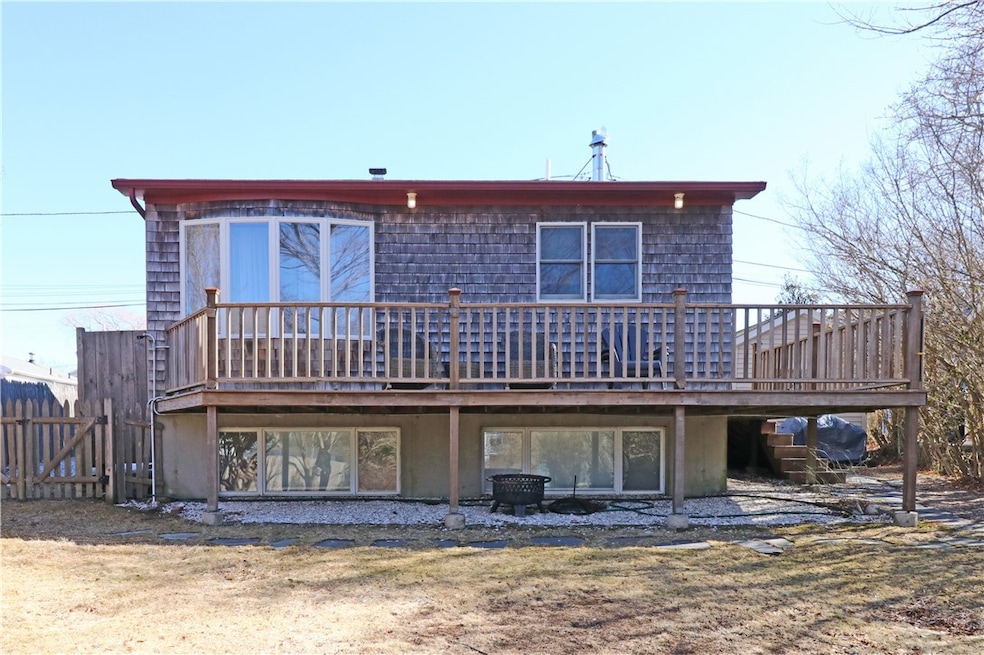
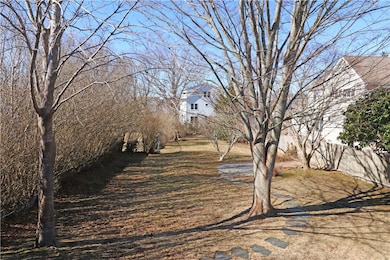
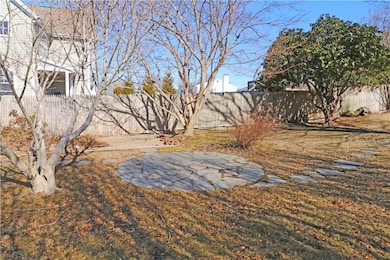
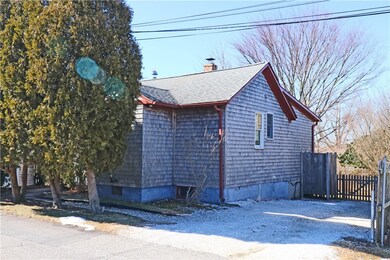
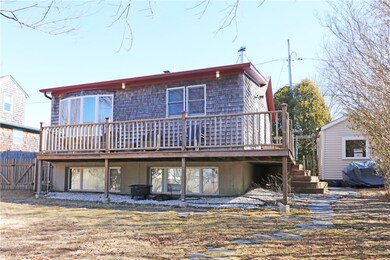
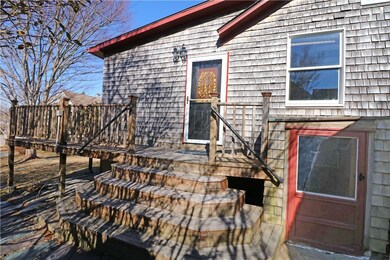
Winter rental September 1st, 2025-May 31st, 2026. This centrally located Bungalow has 2 beds & 2 full baths within walking distance to 2nd Beach. First floor consists of a living room with cathedral ceilings, eat in kitchen/dining area , bedroom w/ a cedar closet, and a full bathroom. Lower level includes a family room, bedroom, bathroom, and laundry. Additional features include off street parking, outdoor shower, and additional storage space. Enjoy the back deck which overlooks your large fenced in backyard for get togethers with family & friends. Close to beaches, Downtown Newport, Navy base, IYRS, restaurants, schools, and shopping.
Last Agent to Rent the Property
Keller Williams Coastal License #RES.0041167 Listed on: 02/28/2025
Last Renter's Agent
Keller Williams Coastal License #RES.0041167 Listed on: 02/28/2025
We collect this data history from publicly available records. To have your information removed, we recommend requesting removal directly through your county’s website.
Melissa Neveux
Cote Partners Realty LLC
(401) 293-8380
37 Total Sales
1 in Middletown
$815,000 Price
James Luth
HERE Realty
(401) 648-6012
87 Total Sales
1 in Middletown
$415,000 Price
Kelli Improta
RI Real Estate Services
(401) 593-4513
196 Total Sales
1 in Middletown
$1,900,000 Price
Paula Levasseur
Home Bound Realty
(401) 240-4892
120 Total Sales
1 in Middletown
$3,600,000 Price
Edith Cushing
RE/MAX Profnl. Newport, Inc.
(401) 227-3276
33 Total Sales
3 in Middletown
$625K - $3.5M Price Range
Jason Ferri
RE/MAX Professionals
(401) 373-4579
42 Total Sales
1 in Middletown
$650,000 Price
We collect this data history from publicly available records. To have your information removed, we recommend requesting removal directly through your county’s website.
| Date | Buyer | Sale Price | Title Company |
|---|---|---|---|
| $640,000 | None Available | ||
| $290,000 | -- | ||
| -- | -- | ||
| $355,000 | -- | ||
| $125,000 | -- |
We collect this data history from publicly available records. To have your information removed, we recommend requesting removal directly through your county’s website.
| Date | Status | Borrower | Loan Amount |
|---|---|---|---|
| Open | $512,000 | ||
| Previous Owner | $217,500 | ||
| Previous Owner | $272,004 | ||
| Previous Owner | $34,000 | ||
| Closed | $89,000 | ||
| Closed | $152,420 | ||
| Previous Owner | $50,000 | ||
| Previous Owner | $125,000 |
We collect this data history from publicly available records. To have your information removed, we recommend requesting removal directly through your county’s website.
| Date | Event | Price | List to Sale | Price per Sq Ft | Prior Sale |
|---|---|---|---|---|---|
| 08/12/2025 08/12/25 | Rented | $2,800 | 0.0% | -- | |
| 02/28/2025 02/28/25 | For Rent | $2,800 | 0.0% | -- | |
| 11/08/2024 11/08/24 | Sold | $640,000 | -4.2% | $430 / Sq Ft | View Prior Sale |
| 11/01/2024 11/01/24 | Pending | -- | -- | -- | |
| 08/23/2024 08/23/24 | Price Changed | $668,000 | -3.9% | $448 / Sq Ft | |
| 05/08/2024 05/08/24 | For Sale | $695,000 | +139.7% | $466 / Sq Ft | |
| 06/18/2015 06/18/15 | Sold | $290,000 | 0.0% | $367 / Sq Ft | View Prior Sale |
| 06/17/2015 06/17/15 | For Sale | $290,000 | -- | $367 / Sq Ft |
We collect this data history from publicly available records. To have your information removed, we recommend requesting removal directly through your county’s website.
| Year | Tax Paid | Tax Assessment Tax Assessment Total Assessment is a certain percentage of the fair market value that is determined by local assessors to be the total taxable value of land and additions on the property. | Land | Improvement |
|---|---|---|---|---|
| 2025 | $5,774 | $489,700 | $342,200 | $147,500 |
| 2024 | $5,514 | $489,700 | $342,200 | $147,500 |
| 2023 | $4,617 | $366,700 | $249,600 | $117,100 |
| 2022 | $4,408 | $366,700 | $249,600 | $117,100 |
| 2021 | $4,408 | $366,700 | $249,600 | $117,100 |
| 2020 | $4,076 | $296,200 | $192,000 | $104,200 |
| 2018 | $4,073 | $296,200 | $192,000 | $104,200 |
| 2016 | $3,898 | $252,800 | $174,300 | $78,500 |
| 2015 | $3,802 | $252,800 | $174,300 | $78,500 |
| 2014 | -- | $239,700 | $158,500 | $81,200 |
| 2013 | $3,766 | $239,700 | $158,500 | $81,200 |
Landlord's Agent in 2025
David Travers
Keller Williams Coastal
(401) 835-5411
71 Total Sales
Seller's Agent in 2024
Dawn McCauley
RE/MAX Profnl. Newport, Inc.
(401) 864-6348
70 Total Sales
Seller Co-Listing Agent in 2024
David McCauley
RE/MAX Profnl. Newport, Inc.
(401) 862-6206
64 Total Sales
Buyer's Agent in 2024
The Donovan Group
Homes By Connect
(401) 323-3546
185 Total Sales
GA
Seller's Agent in 2015
George Anderson
Century 21 Topsail Realty
Source: State-Wide MLS
MLS Number: 1379007
APN: MIDD-000121-N000000W-000027
Disclaimer: Certain information contained herein is derived from information provided by parties other than Homes.com. All information provided is deemed reliable, but is not guaranteed to be accurate and should be independently verified.
IDX information is provided exclusively for personal, non-commercial use, and may not be used for any purpose other than to identify prospective properties consumers may be interested in purchasing. Information is deemed reliable but not guaranteed.
Copyright © 2026 State-Wide MLS, Inc. All rights reserved.
Ask me questions while you tour the home.