
Seller's Agent in 2025
Sandra Arnez
KW Hudson Valley United
(845) 800-2370
187 Total Sales
Estimated Value: $293,000 - $358,000
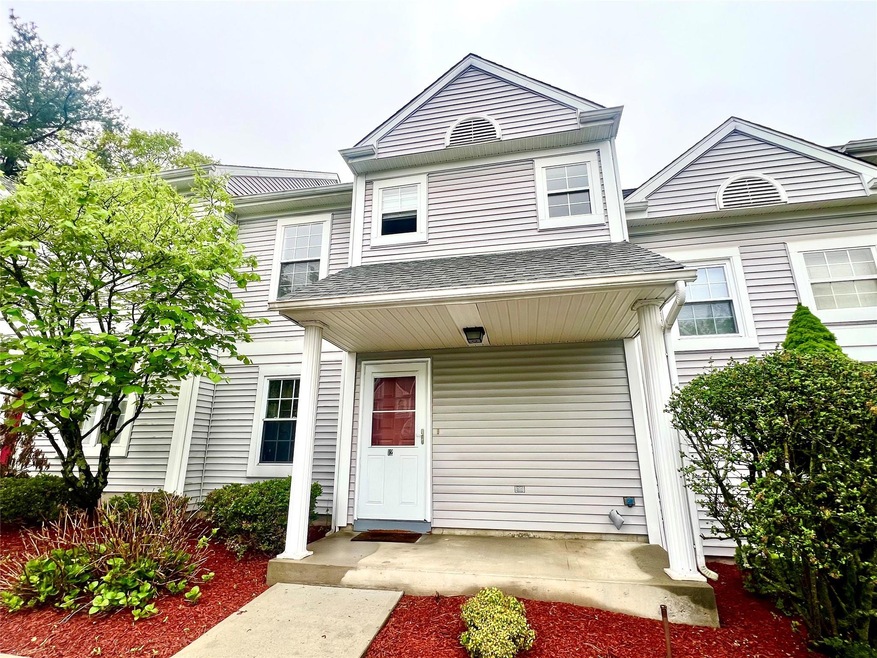
"Waters Edge" now offers this spacious 2bdrm/1.5 bath for you to OWN! A well manicured unit with great bones and potential that you can convert into a master piece. Enter into an open floor plan from dining room to living room with sliders that lead to an outdoor patio where you can sip on morning coffee while enjoying the out doors. A spacious eat-in kitchen with window access to dining area with plenty of original cabinet space. A half guest bath completes the ground level. Carpeted stairs to the 2nd floor lead to an oversized Suite with vaulted ceilings and a walk-in closet followed by a second bedroom with plenty of window light. A full bath with a tub and a private laundry area are all in this same level for your convenience and to avoid trips to the laundromat. A private and quiet community that's only minutes from Garnet Health, Toro Medical, Galleria Mall, fine dining and local shopping stores. Commuter friendly with bus and transportation near. Come and take advantage of maintenance free living where lawn maintenance, snow removal, garbage pickup and outdoor keeping is all done for you! Come and tour the potential that this home brings!
Last Agent to Sell the Property
KW Hudson Valley United Brokerage Phone: 845-610-6065 License #10401301842 Listed on: 05/10/2025
We collect this data history from publicly available records. To have your information removed, we recommend requesting removal directly through your county’s website.
We collect this data history from publicly available records. To have your information removed, we recommend requesting removal directly through your county’s website.
| Date | Buyer | Sale Price | Title Company |
|---|---|---|---|
| $289,000 | -- | ||
| $196,000 | None Available | ||
| $125,000 | Marc Kerchman | ||
| $210,000 | John E Jr. Bach |
We collect this data history from publicly available records. To have your information removed, we recommend requesting removal directly through your county’s website.
| Date | Status | Borrower | Loan Amount |
|---|---|---|---|
| Open | $202,300 | ||
| Previous Owner | $93,750 | ||
| Previous Owner | $50,000 | ||
| Previous Owner | $50,000 |
We collect this data history from publicly available records. To have your information removed, we recommend requesting removal directly through your county’s website.
| Date | Event | Price | List to Sale | Price per Sq Ft | Prior Sale |
|---|---|---|---|---|---|
| 08/11/2025 08/11/25 | Sold | $289,000 | 0.0% | $244 / Sq Ft | |
| 05/30/2025 05/30/25 | Pending | -- | -- | -- | |
| 05/10/2025 05/10/25 | For Sale | $289,000 | +47.4% | $244 / Sq Ft | |
| 04/28/2021 04/28/21 | Sold | $196,000 | +1.3% | $165 / Sq Ft | View Prior Sale |
| 03/24/2021 03/24/21 | Pending | -- | -- | -- | |
| 03/08/2021 03/08/21 | For Sale | $193,500 | -1.3% | $163 / Sq Ft | |
| 03/01/2021 03/01/21 | Off Market | $196,000 | -- | -- | |
| 02/25/2021 02/25/21 | For Sale | $193,500 | +54.8% | $163 / Sq Ft | |
| 04/26/2017 04/26/17 | Sold | $125,000 | -16.6% | $105 / Sq Ft | View Prior Sale |
| 10/19/2016 10/19/16 | Pending | -- | -- | -- | |
| 10/19/2016 10/19/16 | For Sale | $149,900 | -- | $126 / Sq Ft |
We collect this data history from publicly available records. To have your information removed, we recommend requesting removal directly through your county’s website.
| Year | Tax Paid | Tax Assessment Tax Assessment Total Assessment is a certain percentage of the fair market value that is determined by local assessors to be the total taxable value of land and additions on the property. | Land | Improvement |
|---|---|---|---|---|
| 2025 | $2,650 | $19,890 | $3,000 | $16,890 |
| 2024 | $2,650 | $19,890 | $3,000 | $16,890 |
| 2023 | $2,685 | $19,890 | $3,000 | $16,890 |
| 2022 | $3,151 | $19,890 | $3,000 | $16,890 |
| 2021 | $3,345 | $19,890 | $3,000 | $16,890 |
| 2020 | $984 | $19,890 | $3,000 | $16,890 |
| 2019 | $3,387 | $19,890 | $3,000 | $16,890 |
| 2018 | $3,387 | $19,890 | $3,000 | $16,890 |
| 2017 | $3,420 | $19,890 | $3,000 | $16,890 |
| 2016 | $3,291 | $19,890 | $3,000 | $16,890 |
| 2015 | -- | $19,890 | $3,000 | $16,890 |
| 2014 | -- | $19,890 | $3,000 | $16,890 |
Seller's Agent in 2025
Sandra Arnez
KW Hudson Valley United
(845) 800-2370
187 Total Sales
W
Buyer's Agent in 2025
Wei Jiang
E Realty International Corp
8 Total Sales
K
Seller's Agent in 2021
Kim Armistead
Howard Hanna Rand Realty
Buyer's Agent in 2021
Amy Wilhelm
Corcoran Baer & McIntosh
(845) 500-0059
76 Total Sales
Seller's Agent in 2017
Elizabeth A. Ridgeway
Howard Hanna Rand Realty
(845) 629-3442
34 Total Sales
Buyer's Agent in 2017
Joseph Paoli
Howard Hanna Rand Realty
(845) 294-6000
97 Total Sales
Source: OneKey® MLS
MLS Number: 859268
APN: 335200-100-000-0001-001.000-0020
Disclaimer: Certain information contained herein is derived from information provided by parties other than Homes.com. All information provided is deemed reliable, but is not guaranteed to be accurate and should be independently verified.
The data relating to real estate for sale or lease on this web site comes in part from OneKey® MLS. Real estate listings held by brokerage firms other than Ten-X are marked with the OneKey® MLS logo or an abbreviated logo and detailed information about them includes the name of the listing broker.
Based on information submitted to the MLS GRID. All data is obtained from various sources and may not have been verified by broker or MLS GRID. Supplied Open House Information is subject to change without notice. All information should be independently reviewed and verified for accuracy. Properties may or may not be listed by the office/agent presenting the information. Some IDX listings have been excluded from this website. IDX information is provided exclusively for personal, non-commercial use, and may not be used for any purpose other than to identify prospective properties consumers may be interested in purchasing.
Information is deemed reliable but not guaranteed.
Copyright 2026 OneKey® MLS. All rights reserved.
Based on information submitted to the MLS GRID
Listings courtesy of OneKey® MLS as distributed by MLS GRID
Ask me questions while you tour the home.