
Georgiane Hayhow
Seek Real Estate
(913) 562-6053
159 Total Sales
2 in Brookside Park
$525K - $635K Price Range


Estimated Value: $611,000 - $751,000
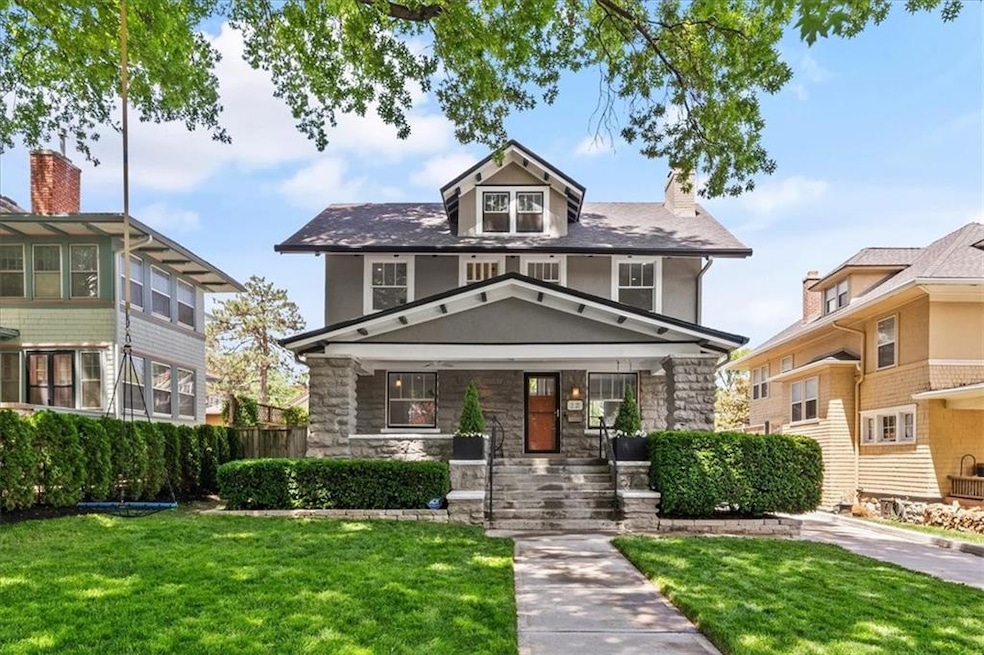
This inviting Brookside home has incredible curb appeal, featuring fresh exterior paint, a spacious front porch, and a classic swing that sets the tone for the warmth and character inside. From the moment you walk in, you’ll feel how well cared for this home is. Natural light pours through the windows, highlighting the beautiful hardwood floors and fresh interior paint in today’s stylish colors. The living room showcases a striking stone fireplace, while the large dining room with original built-ins offers the perfect space for hosting. A convenient half bath is tucked off the living room. The updated kitchen is thoughtfully designed with custom cabinets, a built-in pantry, gas range, granite countertops, and an eat-in area for casual meals. Upstairs, you’ll find three generously sized bedrooms. The primary suite features its own fireplace with a beautiful soapstone hearth, a walk-in closet, and a beautifully updated en suite with a tiled shower and heated tile floors. The hall bath is just as impressive, with a shower over tub and updated finishes. The finished basement adds valuable living space with a rec room, bonus area perfect for a home office, and a third full bath complete with a steam shower. Outside, enjoy a beautifully landscaped yard, deck, and built-in outdoor grill—perfect for relaxing or entertaining. A newer private driveway with a gated entrance leads to a two-car detached garage. Every update, every detail, and every inch of this home reflects the pride of ownership. Don’t miss the opportunity to make this Brookside standout yours!
Last Agent to Sell the Property
ReeceNichols - Overland Park Brokerage Phone: 913-522-6142 License #SP00231053 Listed on: 05/09/2025
We collect this data history from publicly available records. To have your information removed, we recommend requesting removal directly through your county’s website.
Georgiane Hayhow
Seek Real Estate
(913) 562-6053
159 Total Sales
2 in Brookside Park
$525K - $635K Price Range
Jodie Brethour
Compass Realty Group
(913) 794-3374
165 Total Sales
1 in Brookside Park
$635,000 Price
David Costello
RE/MAX Premier Realty
(816) 839-9723
139 Total Sales
1 in Brookside Park
$444,500 Price
Lainey Puglisi
RE/MAX Heritage
(913) 703-5425
96 Total Sales
1 in Brookside Park
$649,000 Price
Lauren Anderson
ReeceNichols -The Village
(913) 379-3204
346 Total Sales
2 in Brookside Park
$313K - $600K Price Range
Tamra Trickey
ReeceNichols - Leawood
(913) 379-2466
345 Total Sales
1 in Brookside Park
$635,000 Price
We collect this data history from publicly available records. To have your information removed, we recommend requesting removal directly through your county’s website.
| Date | Buyer | Sale Price | Title Company |
|---|---|---|---|
| $689,000 | Security 1St Title | ||
| Orr Jason | -- | First American Title Ins Co | |
| Thomson Robert B | -- | Assured Quality Title Co | |
| Oviatt Arlo | -- | Stewart Title |
We collect this data history from publicly available records. To have your information removed, we recommend requesting removal directly through your county’s website.
| Date | Status | Borrower | Loan Amount |
|---|---|---|---|
| Open | $551,200 | ||
| Previous Owner | Orr Jason | $80,000 |
We collect this data history from publicly available records. To have your information removed, we recommend requesting removal directly through your county’s website.
| Date | Event | Price | List to Sale | Price per Sq Ft |
|---|---|---|---|---|
| 07/14/2025 07/14/25 | Sold | -- | -- | -- |
| 05/16/2025 05/16/25 | For Sale | $689,000 | -- | $225 / Sq Ft |
We collect this data history from publicly available records. To have your information removed, we recommend requesting removal directly through your county’s website.
| Year | Tax Paid | Tax Assessment Tax Assessment Total Assessment is a certain percentage of the fair market value that is determined by local assessors to be the total taxable value of land and additions on the property. | Land | Improvement |
|---|---|---|---|---|
| 2026 | $6,766 | $80,659 | $13,051 | $67,608 |
| 2025 | $5,773 | $80,659 | $13,051 | $67,608 |
| 2024 | $5,773 | $73,150 | $8,930 | $64,220 |
| 2023 | $5,719 | $73,150 | $8,930 | $64,220 |
| 2022 | $5,017 | $60,990 | $8,355 | $52,635 |
| 2021 | $5,000 | $60,990 | $8,355 | $52,635 |
| 2020 | $4,732 | $57,000 | $8,355 | $48,645 |
| 2019 | $4,633 | $63,231 | $8,355 | $54,876 |
| 2018 | $4,380 | $55,031 | $7,271 | $47,760 |
| 2017 | $4,380 | $55,031 | $7,271 | $47,760 |
| 2016 | $4,158 | $51,938 | $8,160 | $43,778 |
| 2014 | $4,088 | $50,920 | $8,000 | $42,920 |
Seller's Agent in 2025
Mallory McKamie
ReeceNichols - Overland Park
(913) 522-6142
1 in this area
48 Total Sales
Buyer's Agent in 2025
Alex Owens
Compass Realty Group
(913) 725-8827
1 in this area
274 Total Sales
Source: Heartland MLS
MLS Number: 2545585
APN: 30-830-10-09-00-0-00-000
Disclaimer: Certain information contained herein is derived from information provided by parties other than Homes.com. All information provided is deemed reliable, but is not guaranteed to be accurate and should be independently verified.
All data is obtained from various sources and may not have been verified by broker or MLS GRID. Supplied Open House Information is subject to change without notice. All information should be independently reviewed and verified for accuracy. Properties may or may not be listed by the office/agent presenting the information. Some IDX listings have been excluded from this website. Prices displayed on all Sold listings are the Last Known Listing Price and may not be the actual selling price.
Listings courtesy of Heartland MLS as distributed by MLS GRID.
Based on information submitted to the MLS GRID
Listing Information presented by local MLS brokerage: TEN-X, INC., local REALTOR®- Arlene Richardson - (888) 952-6393
Ask me questions while you tour the home.