
James Baldwin
Compass
(667) 303-2564
278 Total Sales
1 in Mount Vernon
$460,100 Price
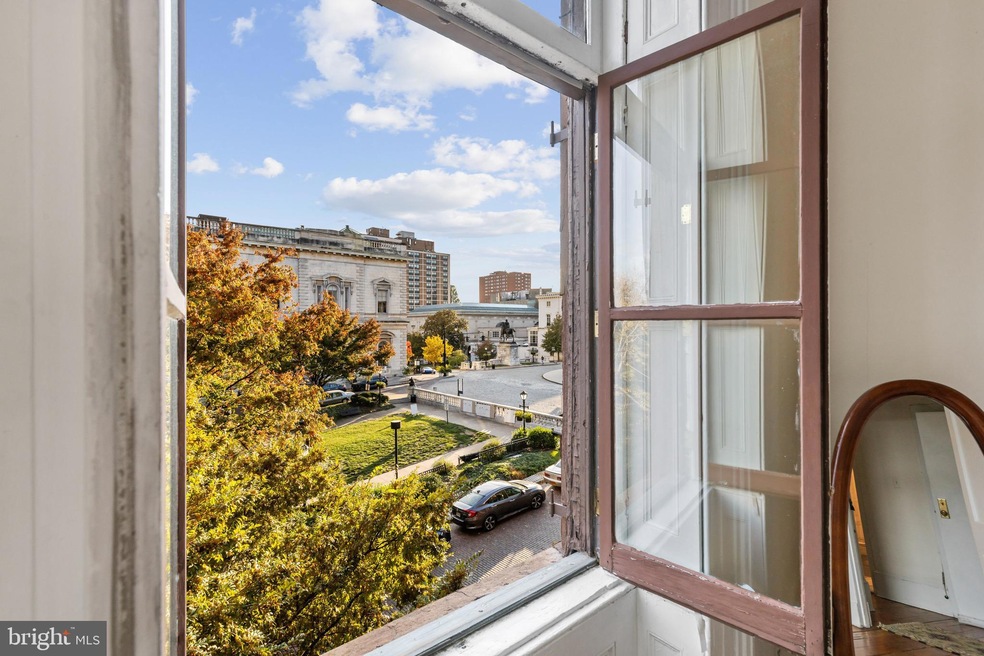
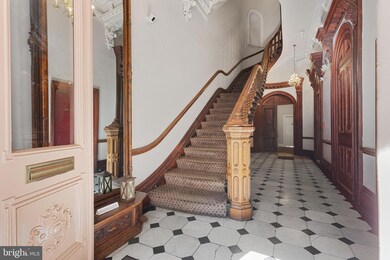
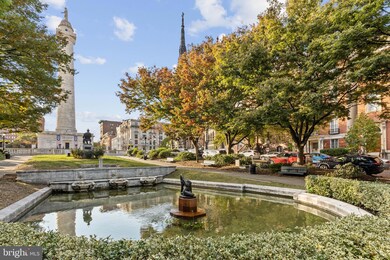
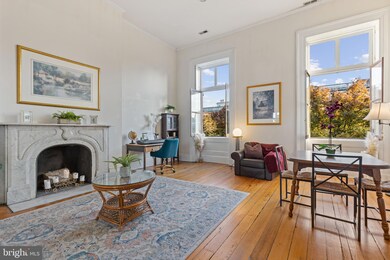
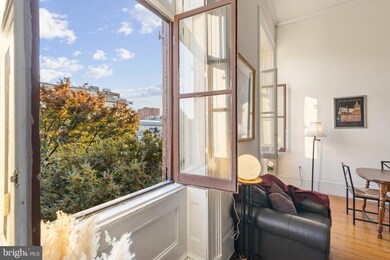
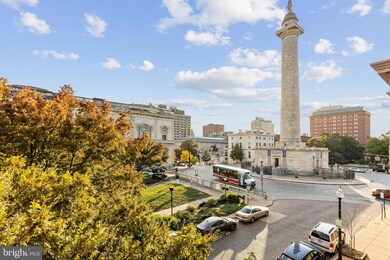
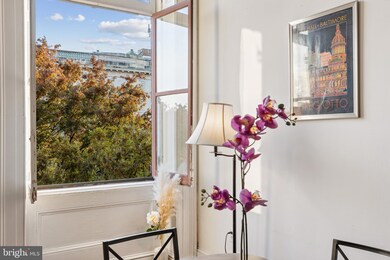
Welcome to the Caroll House, an architectural gem nestled in the heart of historic Mount Vernon. This one-bedroom, one-bathroom condo offers 694 square feet of charm, blending timeless elegance with modern comfort. This condo was used to film the 1987 Thriller/Mystery film called "The Bedroom Window" starring Steve Guttenberg. As you step inside, you’ll be captivated by the soaring ceilings, which create a sense of grandeur in each of the four rooms. Large, well-placed windows allow natural light to flood the space, highlighting the unique architectural details and classic molding throughout. The living room is particularly inviting, with ample room to relax or entertain, all while taking in an uninterrupted view of the nearby Washington Monument. The bedroom is a serene retreat with plenty of closet space, and the bathroom exudes a sophisticated charm, combining classic style with modern amenities. The kitchen is both functional and stylish, providing everything you need for preparing meals at home. Living in Carol House offers the perfect balance of history and contemporary convenience. Located in a former mansion, this condo is surrounded by tree-lined streets, historic buildings, and charming shops. Experience the vibrancy of Mount Vernon while enjoying the comfort and elegance of your unique home in this landmark residence. The condo has a large shared area for gardening and patio for entertaining guests. You will never find another one quite like this one!
Last Agent to Sell the Property
(410) 823-0033 realtor@cummingsrealtors.com Cummings & Co. Realtors Listed on: 10/30/2024
Last Buyer's Agent
(410) 823-0033 realtor@cummingsrealtors.com Cummings & Co. Realtors License #530365
James Baldwin
Compass
(667) 303-2564
278 Total Sales
1 in Mount Vernon
$460,100 Price
Vanity James
Weichert, Realtors - Integrity Home Team
(855) 606-3968
38 Total Sales
1 in Mount Vernon
$570,000 Price
Kate Barnhart
Keller Williams Gateway LLC
(667) 256-7850
223 Total Sales
1 in Mount Vernon
$315,000 Price
Kate Gentry-Roan
Compass
(443) 429-1851
92 Total Sales
1 in Mount Vernon
$275,000 Price
Theresa Kemp
AB & Co Realtors, Inc.
(959) 230-0448
89 Total Sales
1 in Mount Vernon
$155,000 Price
Bob Lucido
Keller Williams Lucido Agency
(667) 303-1729
2,560 Total Sales
1 in Mount Vernon
$515,000 Price
We collect this data history from publicly available records. To have your information removed, we recommend requesting removal directly through your county’s website.
| Date | Event | Price | List to Sale | Price per Sq Ft | Prior Sale |
|---|---|---|---|---|---|
| 12/06/2024 12/06/24 | Sold | $214,000 | +2.4% | $308 / Sq Ft | |
| 10/30/2024 10/30/24 | For Sale | $209,000 | +44.1% | $301 / Sq Ft | |
| 02/06/2020 02/06/20 | Sold | $145,000 | -2.7% | $209 / Sq Ft | View Prior Sale |
| 01/25/2020 01/25/20 | Pending | -- | -- | -- | |
| 01/03/2020 01/03/20 | Price Changed | $149,000 | -3.8% | $215 / Sq Ft | |
| 11/26/2019 11/26/19 | Price Changed | $154,900 | -6.1% | $223 / Sq Ft | |
| 10/21/2019 10/21/19 | Price Changed | $164,900 | -5.7% | $238 / Sq Ft | |
| 07/19/2019 07/19/19 | Price Changed | $174,900 | -7.5% | $252 / Sq Ft | |
| 05/23/2019 05/23/19 | For Sale | $189,000 | +30.3% | $272 / Sq Ft | |
| 03/25/2019 03/25/19 | Off Market | $145,000 | -- | -- | |
| 03/24/2019 03/24/19 | For Sale | $189,000 | -- | $272 / Sq Ft |
Seller's Agent in 2024
Caroline Nowell
Cummings & Co Realtors
(757) 646-5812
5 in this area
104 Total Sales
Buyer's Agent in 2024
Brian DiNardo
Cummings & Co Realtors
(410) 916-3693
2 in this area
96 Total Sales
MB
Seller's Agent in 2020
Mary Bickford
Long & Foster
Buyer's Agent in 2020
Laurie Karll
LPT Realty, LLC
(410) 984-8624
41 Total Sales
Source: Bright MLS
MLS Number: MDBA2145226
Disclaimer: Certain information contained herein is derived from information provided by parties other than Homes.com. All information provided is deemed reliable, but is not guaranteed to be accurate and should be independently verified.
The data relating to real estate for sale on this website appears in part through the BRIGHT Internet Data Exchange program, a voluntary cooperative exchange of property listing data between licensed real estate brokerage firms, and is provided by BRIGHT through a licensing agreement.
Listing information is from various brokers who participate in the Bright MLS IDX program and not all listings may be visible on the site.
The property information being provided on or through the website is for the personal, non-commercial use of consumers and such information may not be used for any purpose other than to identify prospective properties consumers may be interested in purchasing.
Some properties which appear for sale on the website may no longer be available because they are for instance, under contract, sold or are no longer being offered for sale.
Property information displayed is deemed reliable but is not guaranteed.
Copyright 2026 Bright MLS, Inc.
Ask me questions while you tour the home.