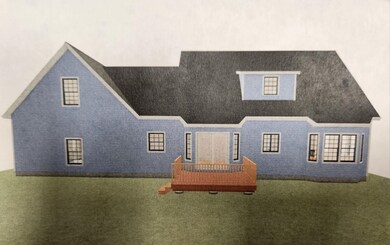
NOT LISTED FOR SALE

12 Eagle Perch Dr Unit 11 Boscawen, NH 03307

Boscawen Area
3 Beds
2.5 Baths
1,887 Sq Ft
1.2 Acre Lot

Sale Details

Date Sold: July 12, 2024

Last sale price $619,800 $328 Per Sq Ft

12 Days on Market

Highlights

  • New Construction
  • Deck
  • Walk-In Closet
  • Cape Cod Architecture
  • Wood Flooring
  • Bathroom on Main Level

About This Home

As of July 2024

BEAUTIFUL Classic Cape Cod home with first floor Primary Suite. Hardwood floors, gas fireplace, first floor laundry. 2 more bedrooms upstairs with a full bathroom. Great home, great price! Other lots to choose from...

Last Agent to Sell the Property

Laurie Norton Team

BHG Masiello Bedford License #058926 Listed on: 10/18/2023

BHG Masiello Bedford

Last Buyer's Agent

Dawn Desruisseaux

License #061616

Create a Home Valuation Report for This Property
The Home Valuation Report is an in-depth analysis detailing your home's value as well as a comparison with similar homes in the area

Home Details

Home Type

  • Single Family

Year Built

  • Built in 2023 | New Construction

Lot Details

  • 1.2 Acre Lot
  • Level Lot

Parking

  • 2 Car Garage

Home Design

  • Cape Cod Architecture
  • Concrete Foundation
  • Wood Frame Construction
  • Architectural Shingle Roof
  • Vinyl Siding

Interior Spaces

  • 1.5-Story Property
  • Gas Fireplace
  • Dining Area
  • Basement
  • Walk-Up Access
  • Laundry on main level

Kitchen

  • Electric Range
  • Microwave
  • Dishwasher

Flooring

  • Wood
  • Carpet
  • Tile

Bedrooms and Bathrooms

  • 3 Bedrooms
  • En-Suite Primary Bedroom
  • Walk-In Closet
  • Bathroom on Main Level

Utilities

  • Heating System Uses Gas
  • Water Heater
  • Septic Tank
  • Private Sewer
  • Internet Available

Additional Features

  • Hard or Low Nap Flooring
  • Deck

Listing and Financial Details

  • Tax Lot 11

Home Details

Home Type

Single Family

Year Built

Built in 2023 | New Construction

Lot Details

1.2 Acres

Parking

2

Listing Details

  • Status Detail: Closed
  • Directions: GPS 152 North Main St, Boscawen, this is a brand new subdivision right next to this address
  • Construction: New Construction
  • Total Stories: 1.5
  • Price Per Sq Ft: 328.46
  • Property Class: Residential
  • Property Type: Single Family
  • Year Built: 2023
  • List Agent: 279822
  • Unique Disclaimer: The listing broker's offer of compensation is made only to other real estate licensees who are participant members of PrimeMLS.
  • Display On Internet: Internet - Cable
  • Architectural Style: Cape
  • ResoLotFeatures: Level
  • Special Features: NewHome
  • Property Sub Type: Detached
  • Stories: 2

Interior Features

  • Appliances: Dishwasher, Microwave, Range - Electric, Water Heater - Separate, Water Heater - Tank
  • Features Accessibility: 1st Floor 1/2 Bathroom, 1st Floor Full Bathroom, Hard Surface Flooring, 1st Floor Laundry
  • Features Interior: Dining Area, Fireplace - Gas, Primary BR w/ BA, Walk-in Closet, Laundry - 1st Floor
  • Total Bedrooms: 3
  • Flooring: Carpet, Hardwood, Tile
  • Total Bathrooms: 3
  • Half Bathrooms: 1
  • Full Bathrooms: 2
  • Basement: Yes
  • Basement Access Type: Walk-up
  • Basement Description: Concrete Floor
  • Level 1: Level 1: Bath - Full, Level 1: Bath - 1/2, Level 1: Dining Room, Level 1: Kitchen, Level 1: Laundry Room, Level 1: Living Room, Level 1: Primary Bedroom
  • Level 2: Level 2: Bedroom, Level 2: Bath - Full
  • Room 1: Kitchen, On Level: 1
  • Room 2: Laundry Room, 9x9, On Level: 1
  • Room 3: Dining Room, 12 x 11, On Level: 1
  • Room 4: Living Room, 20 x 13.4, On Level: 1
  • Room 5: 1, 15 x 13.3
  • Room 6: Bath - Full, On Level: 1
  • Room 7: Bath - 1/2, On Level: 1
  • Room 8: Bedroom, 13 x 12, On Level: 2
  • Room 9: Bath - Full, On Level: 2
  • Room 10: 2, 12 x 13
  • Sq Ft - Apx Finished AG: 1887
  • Sq Ft - Apx Total: 3263
  • Sq Ft - Apx Total Finished: 1887
  • Sq Ft - Apx Unfinished BG: 1376

Exterior Features

  • Driveway: Paved
  • Foundation: Concrete
  • Road Frontage: TBD
  • Roads: Association
  • Roof: Shingle - Architectural
  • Features Exterior: Deck
  • Construction Type: Wood Frame, Vinyl Siding

Garage/Parking

  • Garage Capacity: 2
  • Parking: Attached
  • Garage: Yes

Utilities

  • Electric: Circuit Breaker(s)
  • Fuel Company: Easter Propane
  • Sewer: 1250 Gallon, Private
  • Heating Fuel: Gas - LP/Bottle
  • Heating: Hot Air
  • Water Source: Public

Lot Info

  • Map: 183D
  • Lot: 11
  • Lot Sq Ft: 52272
  • Lot Acres: 1.2
  • Surveyed: Yes
  • Zoning: res
  • Deed Book: 3719
  • Deed Page: 2121
  • Deed Recorded Type: Warranty
  • Unit/Lot Number: 11

Tax Info

  • Taxes TBD: Yes

Home Values in the Area

Source: Public Records

Average Home Value in this Area


Source: Public Records

Agents Specializing in Boscawen, NH

See All Agents

Property History

We collect this data history from publicly available records. To have your information removed, we recommend requesting removal directly through your county’s website.

Date Event Price List to Sale Price per Sq Ft
07/12/2024 07/12/24 Sold $619,800 0.0% $328 / Sq Ft
10/30/2023 10/30/23 Pending -- -- --
10/18/2023 10/18/23 For Sale $619,800 -- $328 / Sq Ft
Source: PrimeMLS

Agents Affiliated with this Home

  • Section Image
See All Agents

Map

Source: PrimeMLS

MLS Number: 4974930

PrimeMLS
Your Personal Tour Guide

Ask me questions while you tour the home.