
Matthew Foley
Fenway Property Advisors
(339) 213-8796
53 Total Sales
1 in Allston
$449,000 Price
Estimated Value: $681,000
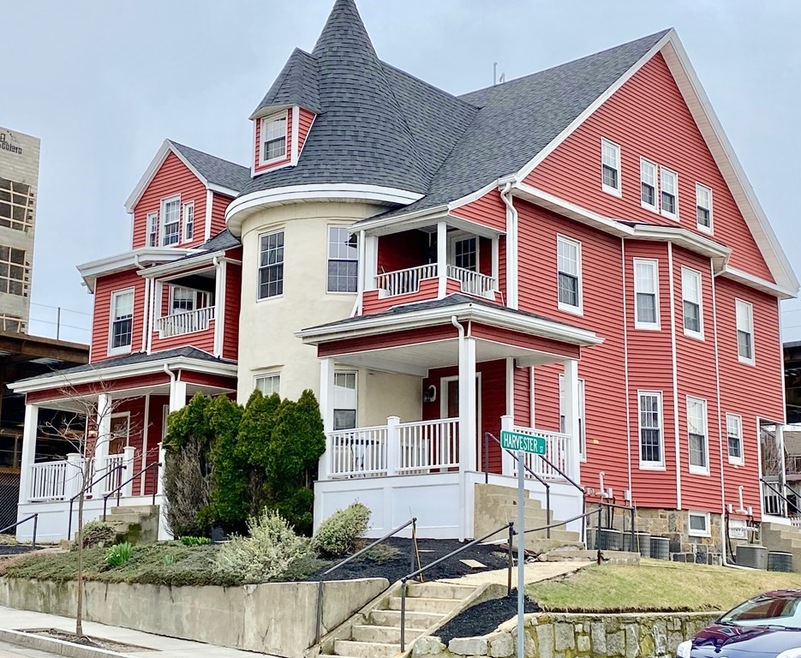
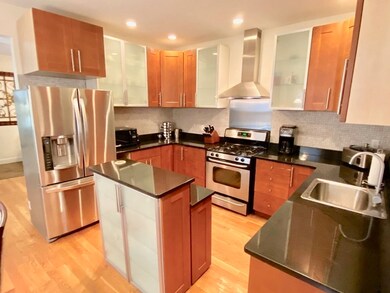
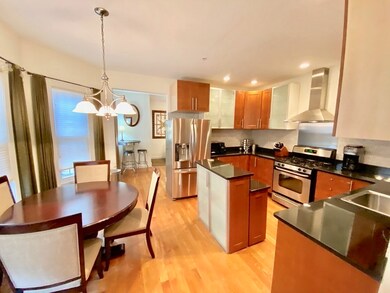
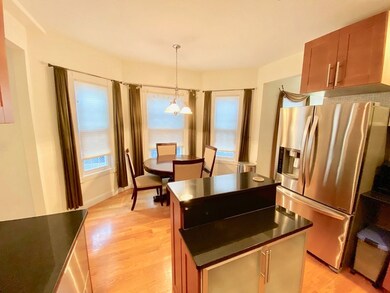
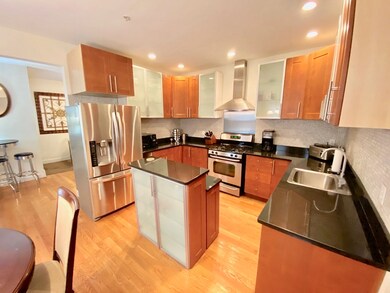
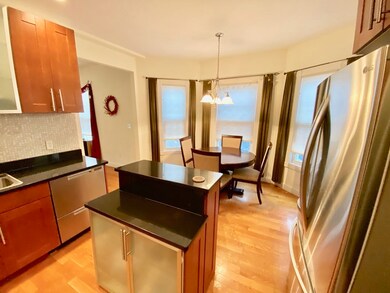
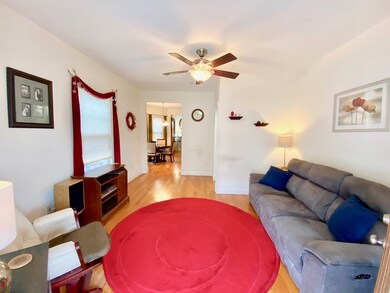
Stunning Modern 2 Bed, 1.5 Bath Condo Gut Renovated in 2007 w/Sprawling Open Floor Plan On 2 Levels In Prime Union SQ Neighborhood Near Everything! Features Include Gorgous Eat-In- Kitchen w/Granite Counters, Stainless Appliances, Vented Hood, Double Dishwasher, Wood & Frosted Glass Cabinets, Mosaic Tile White Carrera Backsplash, Island & BFast Nook Area. Sunny Living Rm w/Gleaming HardWd Flrs Throughout, Natural Window Exposure Galore, Ceiling Fan & Elegantly Tiled 1/2 Bath. Family Rm Off Kitch w/Exterior Access To DriveWy. 2 Large BedRms w/Amazing Closet Space. Designer Stone Tile Full Bath w/All Grohe Hardware Rain Shower, Spray Wand & Jets. Sitting Rm w/Large Pantry Closet w/Organization Syst & Direct Exterior Access. In-Unit Laundry. Central Air. 1 Parking. Common Frt Porch. Adtl Bsmt Storage. Prime Allston Location Steps to Shopping Plaza, Boston Landing Commuter Rail, GreenLine T, Schools, Parks, Restaurants, Nightlife & MA Pike. Near Universities, Cambridge, Downtown & Longwood
Last Agent to Sell the Property
William Raveis R.E. & Home Services Listed on: 03/02/2021
Matthew Foley
Fenway Property Advisors
(339) 213-8796
53 Total Sales
1 in Allston
$449,000 Price
Praveen Khare
Keller Williams Realty Boston Northwest
(857) 380-5573
13 Total Sales
1 in Allston
$508,000 Price
Victoria Tran Slomiak
Lineage Realty Group
(508) 796-8249
65 Total Sales
2 in Allston
$767K - $799K Price Range
Tim McDonald
(508) 796-8265
52 Total Sales
1 in Allston
$749,000 Price
Lia Carminati
Be Live in Realty
(617) 500-6025
57 Total Sales
2 in Allston
$1,370,000 Price Range
Barbara Wales
Engel & Volkers Newton
(781) 512-8233
103 Total Sales
1 in Allston
$535,000 Price
We collect this data history from publicly available records. To have your information removed, we recommend requesting removal directly through your county’s website.
| Date | Event | Price | List to Sale | Price per Sq Ft |
|---|---|---|---|---|
| 05/28/2021 05/28/21 | Sold | $510,000 | -2.9% | $440 / Sq Ft |
| 04/02/2021 04/02/21 | Pending | -- | -- | -- |
| 03/02/2021 03/02/21 | For Sale | $525,000 | -- | $453 / Sq Ft |
Seller's Agent in 2021
Gene Hashkes
William Raveis R.E. & Home Services
(617) 270-9040
75 Total Sales
Buyer's Agent in 2021
Lisa Berger
Compass
(617) 388-5751
1 Total Sale
Source: MLS Property Information Network (MLS PIN)
MLS Number: 72791626
APN: ALLS W:22 P:01878 S:002
Disclaimer: Certain information contained herein is derived from information provided by parties other than Homes.com. All information provided is deemed reliable, but is not guaranteed to be accurate and should be independently verified.
The property listing data and information, or the Images, set forth herein were provided to MLS Property Information Network, Inc. from third party sources, including sellers, lessors and public records, and were compiled by MLS Property Information Network, Inc. The property listing data and information, and the Images, are for the personal, non-commercial use of consumers having a good faith interest in purchasing or leasing listed properties of the type displayed to them and may not be used for any purpose other than to identify prospective properties which such consumers may have a good faith interest in purchasing or leasing. MLS Property Information Network, Inc. and its subscribers disclaim any and all representations and warranties as to the accuracy of the property listing data and information, or as to the accuracy of any of the Images, set forth herein.
Ask me questions while you tour the home.