
Michael Kahns
Compass Greater NY, LLC
(845) 834-8108
174 Total Sales
29 in Fishkill
$175K - $868K Price Range
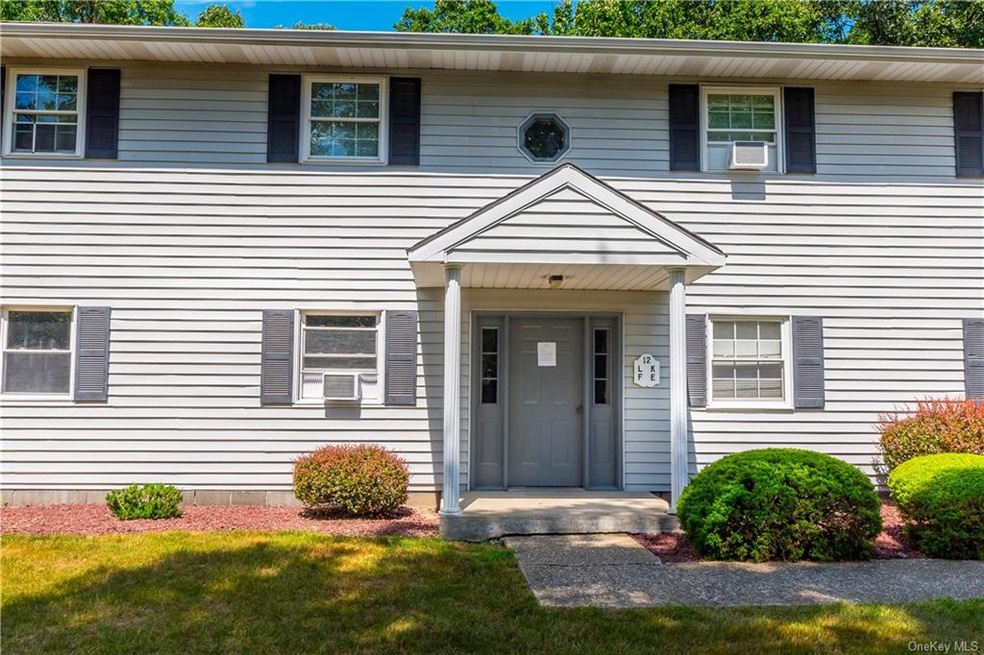
Come see what this meticulously maintained ground floor unit has to offer. You will see the pride the owner has the instant you enter this unit. Located in close proximity to Main St., Route 9, Interstate 84 and the Taconic you have quick access to an abundance of shopping and restaurants.
Michael Kahns
Compass Greater NY, LLC
(845) 834-8108
174 Total Sales
29 in Fishkill
$175K - $868K Price Range
Omar Harper
Epique Realty
(845) 209-1064
175 Total Sales
12 in Fishkill
$157K - $555K Price Range
Franky Garcia
Howard Hanna Rand Realty
(845) 375-3684
12 Total Sales
1 in Fishkill
$544,273 Price
Karen Briscoe-Reed
KW MidHudson
(845) 420-1916
63 Total Sales
2 in Fishkill
$450K - $475K Price Range
Maria Campanelli
BHHS River Towns Real Estate
(914) 529-6616
212 Total Sales
3 in Fishkill
$259K - $515K Price Range
Robert Leonard
William Raveis Real Estate
(914) 745-6828
118 Total Sales
1 in Fishkill
$450,000 Price
We collect this data history from publicly available records. To have your information removed, we recommend requesting removal directly through your county’s website.
| Date | Buyer | Sale Price | Title Company |
|---|---|---|---|
| $160,000 | Misc Company | ||
| Mowry Deanna | $180,000 | -- | |
| Fabiano Sharon | $172,900 | -- | |
| Pickles Karen | -- | -- | |
| Cirrincione Thomas D | $140,000 | Kevin Barry |
We collect this data history from publicly available records. To have your information removed, we recommend requesting removal directly through your county’s website.
| Date | Status | Borrower | Loan Amount |
|---|---|---|---|
| Previous Owner | $120,000 | ||
| Previous Owner | Mowry Deanna | $144,000 |
We collect this data history from publicly available records. To have your information removed, we recommend requesting removal directly through your county’s website.
| Date | Event | Price | List to Sale | Price per Sq Ft |
|---|---|---|---|---|
| 12/02/2020 12/02/20 | Sold | $160,000 | +0.1% | $198 / Sq Ft |
| 08/07/2020 08/07/20 | For Sale | $159,900 | -- | $198 / Sq Ft |
| 07/31/2020 07/31/20 | Pending | -- | -- | -- |
We collect this data history from publicly available records. To have your information removed, we recommend requesting removal directly through your county’s website.
| Year | Tax Paid | Tax Assessment Tax Assessment Total Assessment is a certain percentage of the fair market value that is determined by local assessors to be the total taxable value of land and additions on the property. | Land | Improvement |
|---|---|---|---|---|
| 2025 | $3,281 | $140,100 | $35,000 | $105,100 |
| 2024 | $3,281 | $130,900 | $32,700 | $98,200 |
| 2023 | $3,544 | $124,700 | $31,200 | $93,500 |
| 2022 | $3,349 | $113,400 | $28,400 | $85,000 |
| 2021 | $3,128 | $103,100 | $25,800 | $77,300 |
| 2020 | $2,268 | $97,300 | $20,000 | $77,300 |
| 2019 | $2,203 | $97,300 | $20,000 | $77,300 |
| 2018 | $2,209 | $97,300 | $20,000 | $77,300 |
| 2017 | $2,119 | $94,500 | $20,000 | $74,500 |
| 2016 | $2,054 | $94,500 | $20,000 | $74,500 |
| 2015 | -- | $94,500 | $20,000 | $74,500 |
| 2014 | -- | $94,500 | $20,000 | $74,500 |
Seller's Agent in 2020
Tana McGuire
eXp Realty
(914) 414-0759
56 Total Sales
DW
Buyer's Agent in 2020
Deborah Warner
Keller Williams Valley Realty
(917) 612-5682
33 Total Sales
Source: OneKey® MLS
MLS Number: KEY6059222
Disclaimer: Certain information contained herein is derived from information provided by parties other than Homes.com. All information provided is deemed reliable, but is not guaranteed to be accurate and should be independently verified.
The data relating to real estate for sale or lease on this web site comes in part from OneKey® MLS. Real estate listings held by brokerage firms other than Ten-X are marked with the OneKey® MLS logo or an abbreviated logo and detailed information about them includes the name of the listing broker.
Based on information submitted to the MLS GRID. All data is obtained from various sources and may not have been verified by broker or MLS GRID. Supplied Open House Information is subject to change without notice. All information should be independently reviewed and verified for accuracy. Properties may or may not be listed by the office/agent presenting the information. Some IDX listings have been excluded from this website. IDX information is provided exclusively for personal, non-commercial use, and may not be used for any purpose other than to identify prospective properties consumers may be interested in purchasing.
Information is deemed reliable but not guaranteed.
Copyright 2026 OneKey® MLS. All rights reserved.
Based on information submitted to the MLS GRID
Listings courtesy of OneKey® MLS as distributed by MLS GRID
Ask me questions while you tour the home.