
Padma Sonti
Keller Williams Realty/Merrimack Valley
(351) 300-4458
56 Total Sales
2 in Merrimack
$550K - $945K Price Range

Estimated Value: $773,000 - $827,000
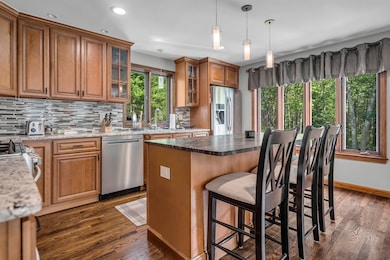

Move-In Ready Gem in Merrimack – Fully Remodeled, 1.83 Acres, Open Concept Living
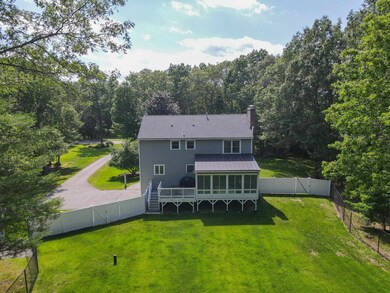
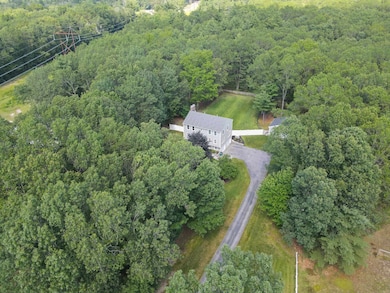
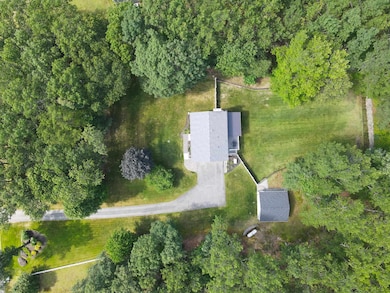
This stunning 3-bedroom, 2.5-bath home on 1.83 private acres in Merrimack is truly turn-key! Set back from the road and surrounded by professional landscaping with irrigation, this fully remodeled home offers peace, privacy, and modern comfort—just minutes from local amenities.
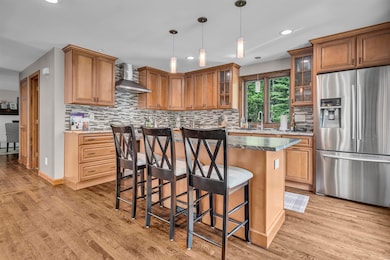
Inside, you’ll love the open-concept first floor, perfect for entertaining. The spacious layout flows effortlessly from the kitchen to dining and living areas, making hosting easy and everyday living feel expansive. Enjoy custom closet inserts in the Primary Suite and a bright 3-season room ideal for relaxing in any weather.
Step outside to a fully fenced-in yard, ideal for kids, pets, and gatherings. Every detail has been thoughtfully updated—inside and out.
Added bonus of 2-car detached garage for extra storage of all your toys!
This is your chance to own a beautifully upgraded home in a prime Merrimack location. Showings begin Wednesday 7/2 at open house.
Subject to seller finding suitable housing
Last Agent to Sell the Property
RE/MAX Innovative Properties Brokerage Email: jnaughton@innovativesells.com License #057445 Listed on: 06/30/2025
Co-Listed By
RE/MAX Innovative Properties Brokerage Email: jnaughton@innovativesells.com License #056456
We collect this data history from publicly available records. To have your information removed, we recommend requesting removal directly through your county’s website.
Padma Sonti
Keller Williams Realty/Merrimack Valley
(351) 300-4458
56 Total Sales
2 in Merrimack
$550K - $945K Price Range
Alyse Savage
Resolute Realty Group, LLC
(888) 488-4102
50 Total Sales
2 in Merrimack
$741K - $922K Price Range
Teal Murphy
Mountain Side Properties, LLC
(351) 208-2850
78 Total Sales
1 in Merrimack
$387,500 Price
Melissa Perrault
Keller Williams Realty Metro-Concord
(603) 420-2039
78 Total Sales
1 in Merrimack
$280,000 Price
Sharon Corr
The Corr Group, LLC
(833) 348-0152
71 Total Sales
1 in Merrimack
$505,000 Price
Tony LaCasse
EXP Realty
(603) 932-7414
80 Total Sales
2 in Merrimack
$221K - $675K Price Range
We collect this data history from publicly available records. To have your information removed, we recommend requesting removal directly through your county’s website.
| Date | Buyer | Sale Price | Title Company |
|---|---|---|---|
| $785,000 | -- | ||
| $300,000 | -- | ||
| $163,000 | -- |
We collect this data history from publicly available records. To have your information removed, we recommend requesting removal directly through your county’s website.
| Date | Status | Borrower | Loan Amount |
|---|---|---|---|
| Open | $490,000 | ||
| Previous Owner | $292,000 | ||
| Closed | $100,000 | ||
| Previous Owner | $65,000 | ||
| Previous Owner | $240,000 | ||
| Previous Owner | $80,000 | ||
| Previous Owner | $135,224 |
We collect this data history from publicly available records. To have your information removed, we recommend requesting removal directly through your county’s website.
| Date | Event | Price | List to Sale | Price per Sq Ft | Prior Sale |
|---|---|---|---|---|---|
| 08/18/2025 08/18/25 | Sold | $785,000 | +4.7% | $332 / Sq Ft | |
| 07/07/2025 07/07/25 | Pending | -- | -- | -- | |
| 06/30/2025 06/30/25 | For Sale | $750,000 | +150.0% | $317 / Sq Ft | |
| 10/30/2015 10/30/15 | Sold | $300,000 | -11.7% | $123 / Sq Ft | View Prior Sale |
| 09/07/2015 09/07/15 | Pending | -- | -- | -- | |
| 06/24/2015 06/24/15 | For Sale | $339,900 | -- | $139 / Sq Ft |
We collect this data history from publicly available records. To have your information removed, we recommend requesting removal directly through your county’s website.
| Year | Tax Paid | Tax Assessment Tax Assessment Total Assessment is a certain percentage of the fair market value that is determined by local assessors to be the total taxable value of land and additions on the property. | Land | Improvement |
|---|---|---|---|---|
| 2025 | $11,298 | $511,000 | $256,700 | $254,300 |
| 2024 | $10,405 | $502,900 | $256,700 | $246,200 |
| 2023 | $9,781 | $502,900 | $256,700 | $246,200 |
| 2022 | $8,740 | $502,900 | $256,700 | $246,200 |
| 2021 | $8,635 | $502,900 | $256,700 | $246,200 |
| 2020 | $8,792 | $365,400 | $181,100 | $184,300 |
| 2019 | $8,544 | $354,100 | $181,100 | $173,000 |
| 2018 | $8,541 | $354,100 | $181,100 | $173,000 |
| 2017 | $8,275 | $354,100 | $181,100 | $173,000 |
| 2016 | $8,070 | $354,100 | $181,100 | $173,000 |
| 2015 | $8,022 | $324,500 | $160,700 | $163,800 |
| 2014 | $7,817 | $324,500 | $160,700 | $163,800 |
| 2013 | $7,759 | $324,500 | $160,700 | $163,800 |
Seller's Agent in 2025
Josh Naughton Team
RE/MAX
(978) 660-3743
94 Total Sales
Seller Co-Listing Agent in 2025
Chris Lynch
RE/MAX
(603) 494-7915
77 Total Sales
Buyer's Agent in 2025
Jason Bellaud
LAER Realty Partners/Goffstown
(603) 685-4495
56 Total Sales
A
Seller's Agent in 2015
Ann Haskell
RE/MAX
Buyer's Agent in 2015
Ann Conlin
Coldwell Banker Realty Andover MA
(978) 808-4828
10 Total Sales
Source: PrimeMLS
MLS Number: 5049317
APN: MRMK-000003A-000045-000012
Disclaimer: Certain information contained herein is derived from information provided by parties other than Homes.com. All information provided is deemed reliable, but is not guaranteed to be accurate and should be independently verified.
Copyright 2026 PrimeMLS, Inc. All rights reserved. This information is deemed reliable, but not guaranteed. The data relating to real estate displayed on this display comes in part from the IDX Program of PrimeMLS. The information being provided is for consumers’ personal, non-commercial use and may not be used for any purpose other than to identify prospective properties consumers may be interested in purchasing.
Ask me questions while you tour the home.