
Steve Maguire
EXP Realty
(351) 529-7682
31 Total Sales
2 in South End Nashua
$325K - $599K Price Range
Estimated Value: $457,000 - $530,135
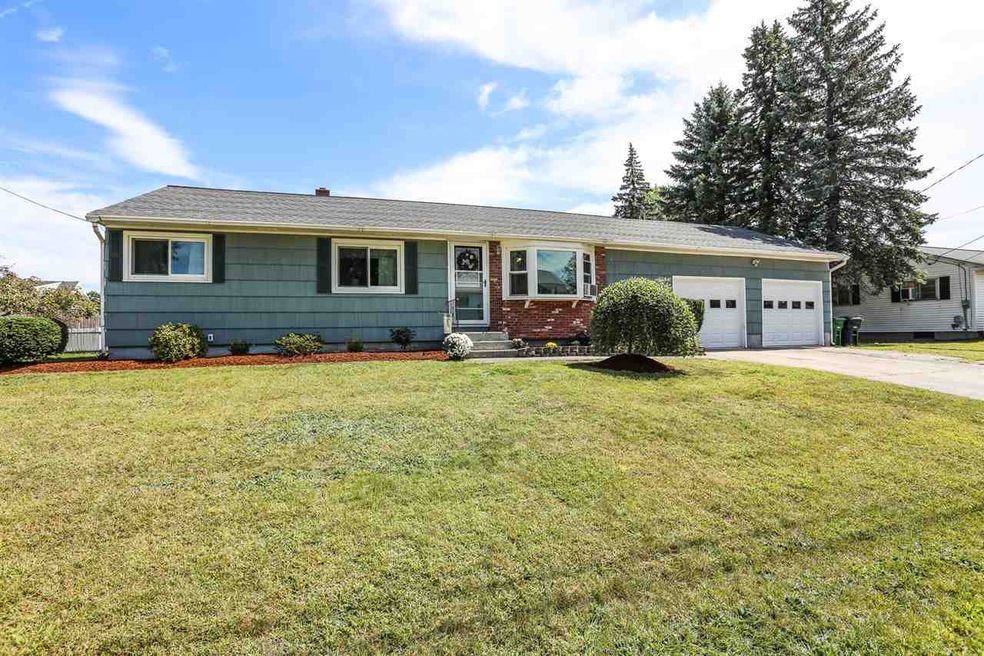
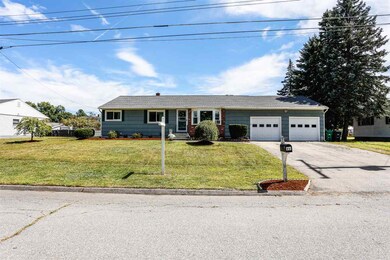
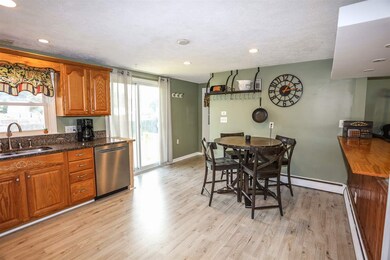
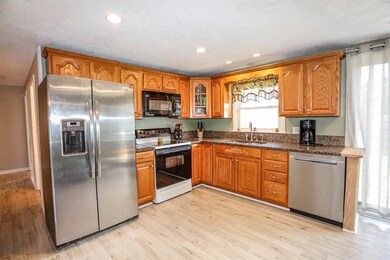
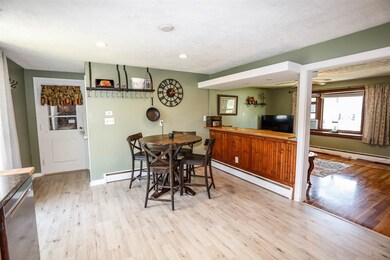
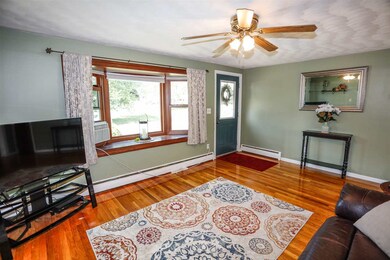
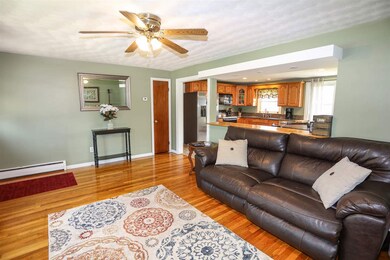
Great location! Great price! Sought after 3 bedroom 2 bath ranch style home! Home features includes two car garage, large fully applianced eat in kitchen with new flooring! Lots of natural light in both the kitchen which opens up into the living room. The finished lower level includes a ¾ bath, laundry, a home office and additional living space that could be used as a media room, man town, girl town, game room, play room and so much more! Plenty of storage in the lower level along with shed and garage. The fenced in back yard offers plenty of room to play, gather family and friends...including space for gardening and more! Easy access to schools, parks, shopping, and restaurants. Just minutes to the highway for the commuter and less than 15 minutes to the Massachusetts border.
Last Agent to Sell the Property
Keller Williams Realty-Metropolitan License #010642 Listed on: 08/29/2019
We collect this data history from publicly available records. To have your information removed, we recommend requesting removal directly through your county’s website.
Steve Maguire
EXP Realty
(351) 529-7682
31 Total Sales
2 in South End Nashua
$325K - $599K Price Range
Kelli York
BHHS Verani Concord
(866) 787-6968
50 Total Sales
2 in South End Nashua
$199K - $208K Price Range
DARSHNA PATEL
RE/MAX Triumph Realty
(978) 547-7147
34 Total Sales
1 in South End Nashua
$724,900 Price
Sandra Buker
Keller Williams Realty/Merrimack Valley
(978) 404-5461
95 Total Sales
1 in South End Nashua
$365,000 Price
Tyler Costa
Keller Williams Realty-Metropolitan
(844) 412-1474
99 Total Sales
5 in South End Nashua
$339K - $570K Price Range
Sonia Bramhall
BHHS Verani Salem
(844) 986-2901
119 Total Sales
1 in South End Nashua
$435,000 Price
We collect this data history from publicly available records. To have your information removed, we recommend requesting removal directly through your county’s website.
| Date | Buyer | Sale Price | Title Company |
|---|---|---|---|
| $315,000 | -- | ||
| Leblanc Kyle J | $270,000 | -- | |
| Espinal Gustavo A | $170,000 | -- | |
| Santos Jose J | $179,900 | -- |
We collect this data history from publicly available records. To have your information removed, we recommend requesting removal directly through your county’s website.
| Date | Status | Borrower | Loan Amount |
|---|---|---|---|
| Open | -- | $309,294 | |
| Closed | Deleija Krystal | $9,119 | |
| Previous Owner | Leblanc Kyle J | $216,000 | |
| Previous Owner | Santos Maria E | $39,750 | |
| Previous Owner | Santos Maria E | $198,750 |
We collect this data history from publicly available records. To have your information removed, we recommend requesting removal directly through your county’s website.
| Date | Event | Price | List to Sale | Price per Sq Ft | Prior Sale |
|---|---|---|---|---|---|
| 10/25/2019 10/25/19 | Sold | $315,000 | +5.0% | $303 / Sq Ft | |
| 08/31/2019 08/31/19 | Pending | -- | -- | -- | |
| 08/29/2019 08/29/19 | For Sale | $299,900 | +11.1% | $288 / Sq Ft | |
| 08/23/2017 08/23/17 | Sold | $270,000 | -3.6% | $260 / Sq Ft | View Prior Sale |
| 07/27/2017 07/27/17 | Pending | -- | -- | -- | |
| 06/27/2017 06/27/17 | Price Changed | $280,000 | 0.0% | $269 / Sq Ft | |
| 06/27/2017 06/27/17 | For Sale | $280,000 | -1.8% | $269 / Sq Ft | |
| 06/06/2017 06/06/17 | Pending | -- | -- | -- | |
| 05/30/2017 05/30/17 | For Sale | $285,000 | +67.6% | $274 / Sq Ft | |
| 10/17/2014 10/17/14 | Sold | $170,000 | -15.0% | $163 / Sq Ft | View Prior Sale |
| 07/17/2014 07/17/14 | Pending | -- | -- | -- | |
| 06/04/2014 06/04/14 | For Sale | $199,900 | -- | $192 / Sq Ft |
We collect this data history from publicly available records. To have your information removed, we recommend requesting removal directly through your county’s website.
| Year | Tax Paid | Tax Assessment Tax Assessment Total Assessment is a certain percentage of the fair market value that is determined by local assessors to be the total taxable value of land and additions on the property. | Land | Improvement |
|---|---|---|---|---|
| 2025 | $7,961 | $473,000 | $152,400 | $320,600 |
| 2024 | $7,521 | $473,000 | $152,400 | $320,600 |
| 2023 | $7,174 | $393,500 | $121,900 | $271,600 |
| 2022 | $7,111 | $393,500 | $121,900 | $271,600 |
| 2021 | $6,146 | $264,700 | $81,300 | $183,400 |
| 2020 | $5,858 | $259,100 | $81,300 | $177,800 |
| 2019 | $5,638 | $259,100 | $81,300 | $177,800 |
| 2018 | $5,496 | $259,100 | $81,300 | $177,800 |
| 2017 | $4,665 | $180,900 | $70,400 | $110,500 |
| 2016 | $4,340 | $173,100 | $70,400 | $102,700 |
| 2015 | $4,246 | $173,100 | $70,400 | $102,700 |
| 2014 | $4,163 | $173,100 | $70,400 | $102,700 |
Seller's Agent in 2019
Mary Bligh
Keller Williams Realty-Metropolitan
(603) 533-8369
153 Total Sales
Buyer's Agent in 2019
Betsy Levesque
BHHS Verani Bedford
(603) 566-8943
2 in this area
47 Total Sales
MC
Seller's Agent in 2017
Maria Caruso
Maria Caruso Real Estate LLC
DF
Buyer's Agent in 2017
Debi Face
EXP Realty
6H
Seller's Agent in 2014
6211 house
Ciccarelli Homes
Source: PrimeMLS
MLS Number: 4773706
APN: 30,276
Disclaimer: Certain information contained herein is derived from information provided by parties other than Homes.com. All information provided is deemed reliable, but is not guaranteed to be accurate and should be independently verified.
Copyright 2026 PrimeMLS, Inc. All rights reserved. This information is deemed reliable, but not guaranteed. The data relating to real estate displayed on this display comes in part from the IDX Program of PrimeMLS. The information being provided is for consumers’ personal, non-commercial use and may not be used for any purpose other than to identify prospective properties consumers may be interested in purchasing.
Ask me questions while you tour the home.