
Larry McKenna
Responds Quickly
Signature Premier Properties
(631) 769-3467
156 Total Sales
1 in Nesconset
$825,000 Price
Estimated Value: $865,000 - $983,181
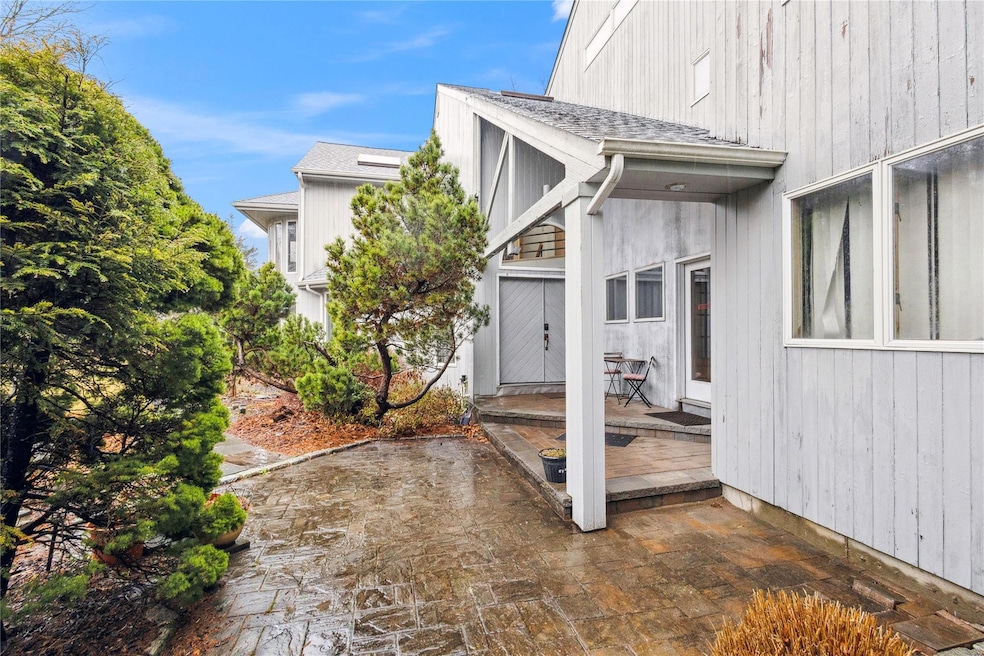
Welcome to this incredible light and bright contemporary home, a true gem that is making its debut on the market for the very first time! Located in the desirable Smithtown School District (HS East), this expansive property offers ample space for a growing family, with five generously-sized bedrooms, primary bedroom ensuite with gorgeous sitting area.
The layout of this home provides endless possibilities, offering versatility and convenience for multi-generational living. The property has been loved over the years, and is ready for it's next chapter featuring a large EIK, Formal DR, two fireplaces (Den & Formal LR) for cozy nights, Bonus LR Office/Bedroom-Loft perfect for those in need of extra space or working from home! Full basement unfinished and 2 car garage, full unfinished basement with walk out, what more could you want?
Bonus duct work in place on first floor, just needs an A/C unit to complete the picture of comfort!
This is truly a home that it ready for new life, and a new chapter to unfold. Whether you’re looking for a a spacious family home or a property that can accommodate a variety of needs, this contemporary beauty is the perfect canvas to create your dream living space. Don’t miss out on the opportunity to call this house your home!
Last Agent to Sell the Property
Signature Premier Properties Brokerage Phone: 631-921-0221 License #10401327434 Listed on: 03/26/2025
Co-Listed By
Signature Premier Properties Brokerage Phone: 631-921-0221 License #10401342600
Larry McKenna
Signature Premier Properties
(631) 769-3467
156 Total Sales
1 in Nesconset
$825,000 Price
John Cinque
Signature Premier Properties
(631) 769-3003
53 Total Sales
3 in Nesconset
$550K - $830K Price Range
Stephanie Calinoff
Signature Premier Properties
(516) 871-4496
126 Total Sales
5 in Nesconset
$751K - $970K Price Range
Norma Dispenza
Howard Hanna Coach
(631) 769-2994
39 Total Sales
2 in Nesconset
$805K - $900K Price Range
Sharon A Fenimore
Long Island Home Prop LLC
(631) 230-6150
40 Total Sales
1 in Nesconset
$700,000 Price
Linda Freedman
Douglas Elliman Real Estate
(862) 298-5020
177 Total Sales
1 in Nesconset
$650,000 Price
We collect this data history from publicly available records. To have your information removed, we recommend requesting removal directly through your county’s website.
| Date | Event | Price | List to Sale | Price per Sq Ft |
|---|---|---|---|---|
| 08/27/2025 08/27/25 | Sold | $810,000 | -1.2% | $175 / Sq Ft |
| 06/18/2025 06/18/25 | Pending | -- | -- | -- |
| 05/13/2025 05/13/25 | Price Changed | $819,999 | -8.8% | $177 / Sq Ft |
| 03/26/2025 03/26/25 | For Sale | $899,000 | -- | $194 / Sq Ft |
We collect this data history from publicly available records. To have your information removed, we recommend requesting removal directly through your county’s website.
| Year | Tax Paid | Tax Assessment Tax Assessment Total Assessment is a certain percentage of the fair market value that is determined by local assessors to be the total taxable value of land and additions on the property. | Land | Improvement |
|---|---|---|---|---|
| 2025 | $18,489 | $7,350 | $150 | $7,200 |
| 2024 | $18,489 | $7,350 | $150 | $7,200 |
| 2023 | $18,489 | $7,570 | $150 | $7,420 |
| 2022 | $15,982 | $7,570 | $150 | $7,420 |
| 2021 | $15,982 | $7,570 | $150 | $7,420 |
| 2020 | $17,531 | $7,570 | $150 | $7,420 |
| 2019 | $17,531 | $0 | $0 | $0 |
| 2018 | -- | $7,570 | $150 | $7,420 |
| 2017 | $16,309 | $7,570 | $150 | $7,420 |
| 2016 | $16,119 | $7,570 | $150 | $7,420 |
| 2015 | -- | $7,570 | $150 | $7,420 |
| 2014 | -- | $7,570 | $150 | $7,420 |
Seller's Agent in 2025
Monica Rea
Signature Premier Properties
(631) 921-0221
18 Total Sales
Seller Co-Listing Agent in 2025
Kristen Burlingame
Signature Premier Properties
(631) 943-1401
11 Total Sales
AC
Buyer's Agent in 2025
Abdul Chaudhry
Shalimar Gardens Realty Corp
24 Total Sales
Source: OneKey® MLS
MLS Number: 834916
APN: 0800-134-00-05-00-031-001
Disclaimer: Certain information contained herein is derived from information provided by parties other than Homes.com. All information provided is deemed reliable, but is not guaranteed to be accurate and should be independently verified.
The data relating to real estate for sale or lease on this web site comes in part from OneKey® MLS. Real estate listings held by brokerage firms other than Ten-X are marked with the OneKey® MLS logo or an abbreviated logo and detailed information about them includes the name of the listing broker.
Based on information submitted to the MLS GRID. All data is obtained from various sources and may not have been verified by broker or MLS GRID. Supplied Open House Information is subject to change without notice. All information should be independently reviewed and verified for accuracy. Properties may or may not be listed by the office/agent presenting the information. Some IDX listings have been excluded from this website. IDX information is provided exclusively for personal, non-commercial use, and may not be used for any purpose other than to identify prospective properties consumers may be interested in purchasing.
Information is deemed reliable but not guaranteed.
Copyright 2026 OneKey® MLS. All rights reserved.
Based on information submitted to the MLS GRID
Listings courtesy of OneKey® MLS as distributed by MLS GRID
Ask me questions while you tour the home.