
Seller's Agent in 2024
Stephan Coufos
Citylight Homes, LLC
(978) 758-3688
98 Total Sales



Estimated Value: $648,000 - $699,000
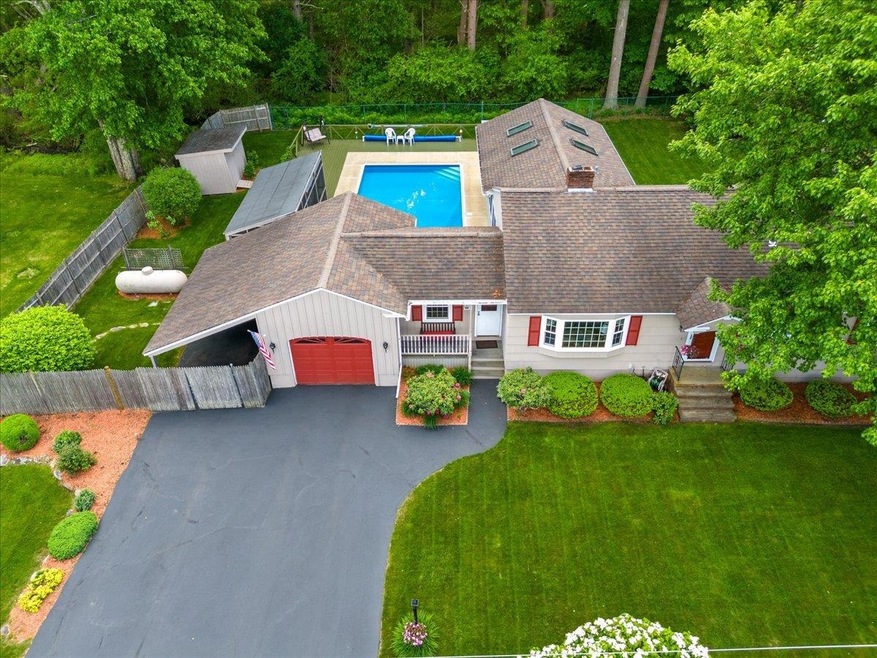
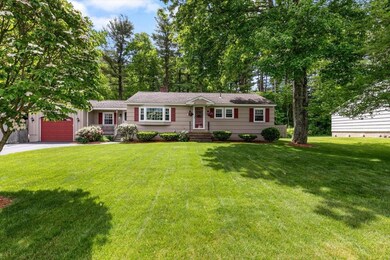
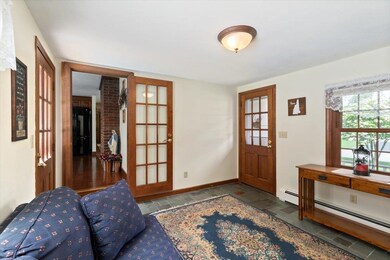
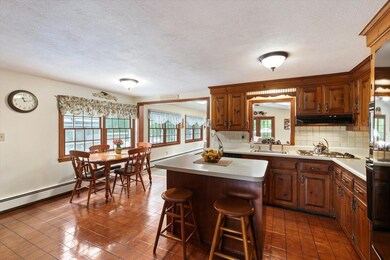
Discover the epitome of modern comfort and charm in this meticulously crafted 3-bedroom, 1.5-bathroom ranch nestled in the heart of Salem, NH. Spanning 1788 sq ft, this residence exudes warmth and elegance at every turn. Step inside to be greeted by an oversized living area, perfect for entertaining or unwinding in style. The spacious dining area seamlessly flows into a chef's dream kitchen boasting ample cabinetry, sleek countertops, and top-of-the-line appliances. Find solace in the generously sized bedrooms, each offering abundant natural light and closet space. A luxurious full bath and convenient half bath cater to your daily needs. Embrace the tranquility of the meticulously landscaped backyard oasis, complete with a screened-in porch, patio, and inground pool - ideal for summer gatherings or quiet relaxation. The functionality of this home is further enhanced by a mudroom providing seamless access to both the garage and backyard, making outdoor transitions a breeze. Venture downstairs to discover a partially finished basement, offering endless possibilities for a home office, gym, or additional living space. Conveniently located in a sought-after neighborhood, this property offers easy access to nearby amenities, schools, and major highways for effortless commuting. Don't miss your chance to own this captivating residence and experience the epitome of luxurious living in Salem, NH.
Last Agent to Sell the Property
Citylight Homes, LLC Brokerage Phone: 978-758-3688 License #063733 Listed on: 06/12/2024
We collect this data history from publicly available records. To have your information removed, we recommend requesting removal directly through your county’s website.
We collect this data history from publicly available records. To have your information removed, we recommend requesting removal directly through your county’s website.
| Date | Buyer | Sale Price | Title Company |
|---|---|---|---|
| $625,000 | None Available | ||
| $142,000 | -- |
We collect this data history from publicly available records. To have your information removed, we recommend requesting removal directly through your county’s website.
| Date | Status | Borrower | Loan Amount |
|---|---|---|---|
| Open | $572,400 | ||
| Closed | $562,500 | ||
| Previous Owner | $100,000 | ||
| Closed | $100,000 | ||
| Previous Owner | $36,000 | ||
| Closed | $172,000 | ||
| Closed | $36,000 | ||
| Closed | $196,000 | ||
| Closed | $100,000 |
We collect this data history from publicly available records. To have your information removed, we recommend requesting removal directly through your county’s website.
| Date | Event | Price | List to Sale | Price per Sq Ft |
|---|---|---|---|---|
| 08/08/2024 08/08/24 | Sold | $620,000 | 0.0% | $347 / Sq Ft |
| 06/18/2024 06/18/24 | Pending | -- | -- | -- |
| 06/12/2024 06/12/24 | For Sale | $619,900 | -- | $347 / Sq Ft |
We collect this data history from publicly available records. To have your information removed, we recommend requesting removal directly through your county’s website.
| Year | Tax Paid | Tax Assessment Tax Assessment Total Assessment is a certain percentage of the fair market value that is determined by local assessors to be the total taxable value of land and additions on the property. | Land | Improvement |
|---|---|---|---|---|
| 2025 | $8,041 | $442,800 | $167,200 | $275,600 |
| 2024 | $7,658 | $435,100 | $167,200 | $267,900 |
| 2023 | $7,379 | $435,100 | $167,200 | $267,900 |
| 2022 | $6,983 | $435,100 | $167,200 | $267,900 |
| 2021 | $6,953 | $435,100 | $167,200 | $267,900 |
| 2020 | $6,597 | $299,600 | $119,400 | $180,200 |
| 2019 | $6,585 | $299,600 | $119,400 | $180,200 |
| 2018 | $6,474 | $299,600 | $119,400 | $180,200 |
| 2017 | $6,244 | $299,600 | $119,400 | $180,200 |
| 2016 | $6,121 | $299,600 | $119,400 | $180,200 |
| 2015 | $5,944 | $277,900 | $123,100 | $154,800 |
| 2014 | $5,778 | $277,900 | $123,100 | $154,800 |
| 2013 | $5,686 | $277,900 | $123,100 | $154,800 |
Seller's Agent in 2024
Stephan Coufos
Citylight Homes, LLC
(978) 758-3688
98 Total Sales
Buyer's Agent in 2024
Nicole Pereira
William Raveis R.E. & Home Services
(914) 618-1403
28 Total Sales
Source: PrimeMLS
MLS Number: 5000041
APN: SLEM-000119-007996
Disclaimer: Certain information contained herein is derived from information provided by parties other than Homes.com. All information provided is deemed reliable, but is not guaranteed to be accurate and should be independently verified.
Copyright 2026 PrimeMLS, Inc. All rights reserved. This information is deemed reliable, but not guaranteed. The data relating to real estate displayed on this display comes in part from the IDX Program of PrimeMLS. The information being provided is for consumers’ personal, non-commercial use and may not be used for any purpose other than to identify prospective properties consumers may be interested in purchasing.
Ask me questions while you tour the home.