
Robert Puliti
River Valley Realty
(530) 441-0186
78 Total Sales
1 in Kelly Ridge
$275,000 Price
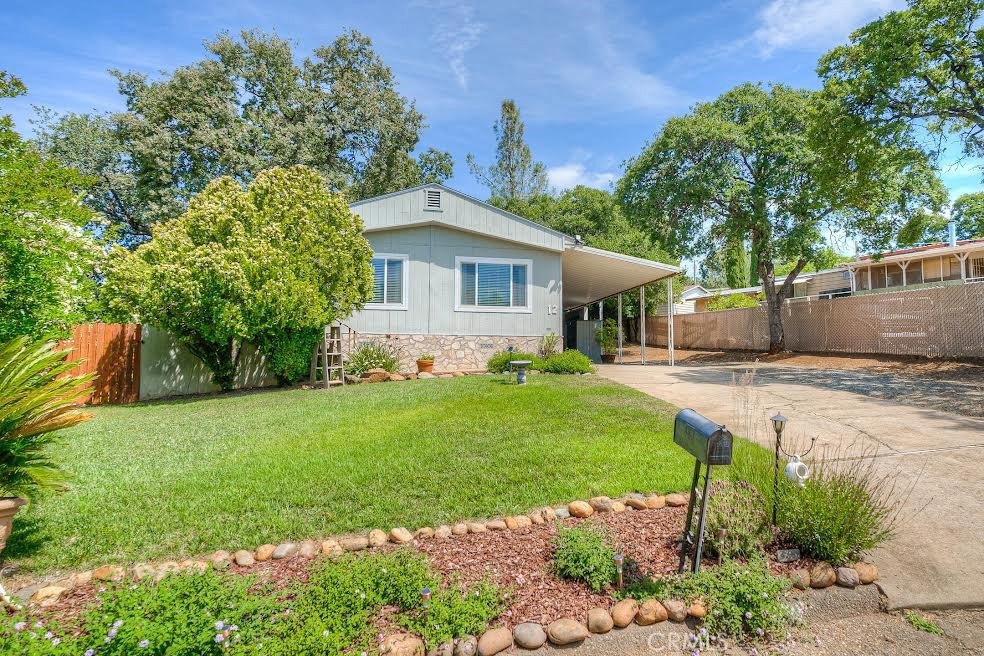
Step into this lovely remodeled home with a very different floorplan. The kitchen has been completely remodeled with new cabinets, a pantry, granite tile counters and stainless steel appliances. Check out the Coffee Bar in the dining room! The large window in the dining room allows you to see the back yard and the sunsets. The large vaulted ceiling livingroom gives you ample space for all of your furniture and any size TV that you want. Instead of a china cabinet that was in the old dining room, you now have a complete bar with shelves for all of your glasses and seating for four. The guest bedroom has an attached bathroom with a walk-in shower. The primary bedroom is large enough for your beautiful furniture, and has a large closet with mirrored doors. When you walk into the primary bathroom through the barn door, you will be surprised to find a double vanity, shower, and a free standing pedistal bath tub, which makes this bathroom a true oasis! The luxury vinyl flooring in this home makes it truely unique. Walk out to the back yard onto the covered deck with cool-a-roo blinds. In the fully fenced green back yard there are jasmine, lillies, lady banks roses, and palm trees. Oh and then there is a large above ground pool with inside and outside steps for easy entry. There is also parking and hookups for a very large RV beside the large shed area with a work bench and complete shelving. The plumbing, windows, roof, RV hookups, paint and most appliances are only 5 years old. Under the home is all new dlucting installed 2 years ago. Come and take a look at this home today. Seller is a licensed California Realtor.
Last Agent to Sell the Property
Bidwell Realty Brokerage Phone: 530-990-2640 License #01438100 Listed on: 05/30/2025
Last Buyer's Agent
General NONMEMBER
NONMEMBER MRML
Robert Puliti
River Valley Realty
(530) 441-0186
78 Total Sales
1 in Kelly Ridge
$275,000 Price
John Russo
Go West Realty
(530) 531-8359
110 Total Sales
7 in Kelly Ridge
$120K - $356K Price Range
Brian Voigt
Re/Max Home and Investment
(530) 385-0752
372 Total Sales
4 in Kelly Ridge
$225K - $450K Price Range
Alex Kircher
Table Mountain Realty, Inc.
(530) 764-5629
13 Total Sales
2 in Kelly Ridge
$105K - $240K Price Range
Joseph Gourley II
Joseph Lynn Gourley II
(530) 531-8841
71 Total Sales
2 in Kelly Ridge
$45K - $320K Price Range
Vickie Houghton
Bidwell Realty
(530) 531-8880
44 Total Sales
17 in Kelly Ridge
$15K - $440K Price Range
We collect this data history from publicly available records. To have your information removed, we recommend requesting removal directly through your county’s website.
| Date | Type | Sale Price | Title Company |
|---|---|---|---|
| Grant Deed | $267,000 | Fidelity National Title Compan | |
| Grant Deed | -- | Fidelity National Title Compan | |
| Grant Deed | $50,000 | Mid Valley Title & Escrow Co | |
| Interfamily Deed Transfer | -- | None Available | |
| Interfamily Deed Transfer | -- | Chicago Title Company | |
| Interfamily Deed Transfer | -- | -- | |
| Interfamily Deed Transfer | -- | Fidelity Natl Title Of Ca | |
| Interfamily Deed Transfer | -- | -- |
We collect this data history from publicly available records. To have your information removed, we recommend requesting removal directly through your county’s website.
| Date | Status | Loan Amount | Loan Type |
|---|---|---|---|
| Closed | $140,000 | Commercial | |
| Previous Owner | $25,000 | New Conventional |
We collect this data history from publicly available records. To have your information removed, we recommend requesting removal directly through your county’s website.
| Date | Event | Price | List to Sale | Price per Sq Ft |
|---|---|---|---|---|
| 02/17/2026 02/17/26 | Sold | $267,000 | -4.6% | $199 / Sq Ft |
| 05/30/2025 05/30/25 | For Sale | $279,900 | -- | $208 / Sq Ft |
We collect this data history from publicly available records. To have your information removed, we recommend requesting removal directly through your county’s website.
| Year | Tax Paid | Tax Assessment Tax Assessment Total Assessment is a certain percentage of the fair market value that is determined by local assessors to be the total taxable value of land and additions on the property. | Land | Improvement |
|---|---|---|---|---|
| 2026 | $1,061 | $94,814 | $83,661 | $11,153 |
| 2025 | $1,061 | $92,956 | $82,021 | $10,935 |
| 2024 | $1,050 | $91,134 | $80,413 | $10,721 |
| 2023 | $1,037 | $89,348 | $78,837 | $10,511 |
| 2022 | $1,004 | $87,597 | $77,292 | $10,305 |
| 2021 | $986 | $85,880 | $75,777 | $10,103 |
| 2020 | $759 | $64,260 | $56,100 | $8,160 |
| 2019 | $748 | $63,000 | $55,000 | $8,000 |
| 2018 | $492 | $39,475 | $25,866 | $13,609 |
| 2017 | $596 | $38,702 | $25,359 | $13,343 |
| 2016 | $471 | $37,944 | $24,862 | $13,082 |
| 2015 | $596 | $37,375 | $24,489 | $12,886 |
| 2014 | $622 | $36,644 | $24,010 | $12,634 |
RS
Seller's Agent in 2026
Ronda Smith
Bidwell Realty
(530) 990-2640
9 in this area
18 Total Sales
GN
Buyer's Agent in 2026
General NONMEMBER
NONMEMBER MRML
CA
Buyer's Agent in 2026
Chris Arthur
ITECH MLS
Source: California Regional Multiple Listing Service (CRMLS)
MLS Number: OR25121176
APN: 069-090-026
Disclaimer: Certain information contained herein is derived from information provided by parties other than Homes.com. All information provided is deemed reliable, but is not guaranteed to be accurate and should be independently verified.
The multiple listing data appearing on this website, or contained in reports produced therefrom, is owned and copyrighted by California Regional Multiple Listing Service, Inc. ("CRMLS") and is protected by all applicable copyright laws. Information provided is for viewer's personal, non-commercial use and may not be used for any purpose other than to identify prospective properties the viewer may be interested in purchasing. All listing data, including but not limited to square footage and lot size is believed to be accurate, but the listing Agent, listing Broker and CRMLS and its affiliates do not warrant or guarantee such accuracy. The viewer should independently verify the listed data prior to making any decisions based on such information by personal inspection and/or contacting a real estate professional.
Based on information from California Regional Multiple Listing Service, Inc. and /or other sources. All data, including all measurements and calculations of area, is obtained from various sources and has not been, and will not be, verified by broker or MLS. All information should be independently reviewed and verified for accuracy. Properties may or may not be listed by the office/agent presenting the information
Ask me questions while you tour the home.