
Christine Taylor
Howard Hanna WNY Inc.
(716) 271-5813
48 Total Sales
4 in Silver Creek
$155K - $228K Price Range

Estimated Value: $161,000 - $197,000
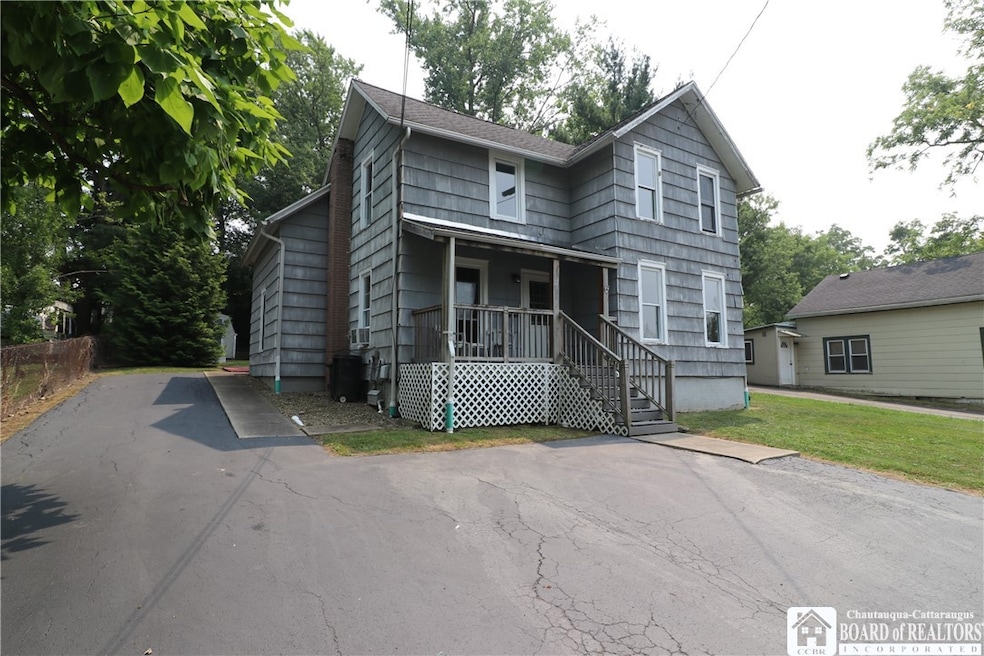
**Well maintained** 4-bedroom 2-bathroom home with in-law suite on a quiet dead-end street! Beautiful hardwood floors in the first floor eat-in kitchen with plenty of cupboard space. The first-floor features 2 bedrooms, one full bathroom, living room and a bonus room that could make for a great home office, sewing or hobby room. Two additional bedrooms are on the second floor which is accessed by either the original internal staircase or the elaborate external staircase with balcony. There is a second full bathroom and a cozy kitchen on the second floor making it function very well as an in-law suite. The backyard has a deck, private concrete patio area and a shed. Newer roof with total tear-off in 2012. The owner also had an elaborate drainage system installed providing for a dry yard and basement. Blacktop driveway with large parking area, front porch, first floor laundry, tons of built-in storage, updated electric panels and 2 zone heating systems. This well-maintained home's unique layout and features offers the new owner much flexibility. **BONUS** All appliances are included in the sale! Only 3 blocks from the Silver Creek School campus and a short drive to the lake, beaches and marinas. OPEN HOUSE Sunday August 10th from 1:00pm to 2:30pm.
Last Agent to Sell the Property
Listing by Park Place Real Estate of WNY Brokerage Phone: 716-672-9181 License #10371200701 Listed on: 08/05/2025
We collect this data history from publicly available records. To have your information removed, we recommend requesting removal directly through your county’s website.
Christine Taylor
Howard Hanna WNY Inc.
(716) 271-5813
48 Total Sales
4 in Silver Creek
$155K - $228K Price Range
Mark Bostaph
WNY Metro Roberts Realty
(716) 403-3214
196 Total Sales
4 in Silver Creek
$130K - $170K Price Range
Jeffrey Siebert
Keller Williams Realty Lancaster
(716) 274-7555
10 Total Sales
2 in Silver Creek
$169,900 Price Range
Janice Penharlow
Midtown Realty
(716) 350-3858
21 Total Sales
1 in Silver Creek
$157,000 Price
Chris & Tim Ricci & Gleason
WNY Metro Roberts Realty
(716) 403-2905
190 Total Sales
1 in Silver Creek
$170,270 Price
Heather Shea-Canaley
ERA Team VP Real Estate
(716) 526-6165
508 Total Sales
2 in Silver Creek
$55,127 Price Range
We collect this data history from publicly available records. To have your information removed, we recommend requesting removal directly through your county’s website.
| Date | Buyer | Sale Price | Title Company |
|---|---|---|---|
| $154,000 | Price Abstract Company Llc | ||
| $170,000 | None Listed On Document | ||
| -- | -- |
We collect this data history from publicly available records. To have your information removed, we recommend requesting removal directly through your county’s website.
| Date | Status | Borrower | Loan Amount |
|---|---|---|---|
| Previous Owner | $89,114 | ||
| Previous Owner | $4,000 |
We collect this data history from publicly available records. To have your information removed, we recommend requesting removal directly through your county’s website.
| Date | Event | Price | List to Sale | Price per Sq Ft |
|---|---|---|---|---|
| 09/26/2025 09/26/25 | Sold | $170,000 | +13.4% | $99 / Sq Ft |
| 08/09/2025 08/09/25 | Pending | -- | -- | -- |
| 08/05/2025 08/05/25 | For Sale | $149,900 | -- | $87 / Sq Ft |
We collect this data history from publicly available records. To have your information removed, we recommend requesting removal directly through your county’s website.
| Year | Tax Paid | Tax Assessment Tax Assessment Total Assessment is a certain percentage of the fair market value that is determined by local assessors to be the total taxable value of land and additions on the property. | Land | Improvement |
|---|---|---|---|---|
| 2025 | $2,229 | $43,000 | $7,700 | $35,300 |
| 2024 | $2,229 | $43,000 | $7,700 | $35,300 |
| 2023 | $2,079 | $43,000 | $7,700 | $35,300 |
| 2022 | $2,073 | $43,000 | $7,700 | $35,300 |
| 2021 | $2,068 | $43,000 | $7,700 | $35,300 |
| 2020 | $2,071 | $43,000 | $7,700 | $35,300 |
| 2019 | $2,064 | $43,000 | $7,700 | $35,300 |
| 2018 | $2,064 | $43,000 | $7,700 | $35,300 |
| 2017 | $2,022 | $43,000 | $7,700 | $35,300 |
| 2016 | $2,022 | $43,000 | $7,700 | $35,300 |
| 2015 | -- | $43,000 | $7,700 | $35,300 |
| 2014 | -- | $43,000 | $7,700 | $35,300 |
M
Seller's Agent in 2025
Matthew Bogosian
Park Place Real Estate of WNY
(716) 672-9181
63 Total Sales
Buyer's Agent in 2025
Alicia Thompson
ERA Team VP Real Estate-Fredonia
(716) 785-3560
98 Total Sales
Source: Chautauqua-Cattaraugus Board of REALTORS®
MLS Number: R1628059
APN: 064603-049-010-0001-003-000
Disclaimer: Certain information contained herein is derived from information provided by parties other than Homes.com. All information provided is deemed reliable, but is not guaranteed to be accurate and should be independently verified.
IDX information is provided exclusively for personal, non-commercial use, and may not be used for any purpose other than to identify prospective properties consumers may be interested in purchasing. Information is deemed reliable but not guaranteed.
Ask me questions while you tour the home.