
Linda Majetich Hansen
BHHS HUDSON VALLEY PROP-NP
(845) 516-8181
65 Total Sales
1 in Warwick
$369,000 Price
Estimated Value: $1,016,254
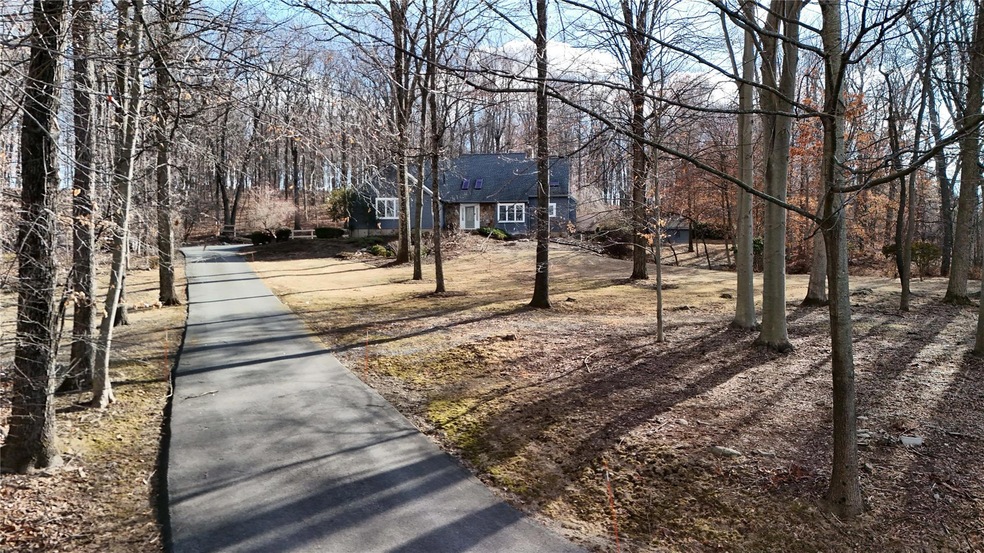
Privacy & comfort await you in this home with high end, custom touches throughout. Located at the end of a quiet cul-de-sac, at the top of a hill, you are welcomed into this thoughtfully updated cape. The airy family room has space for everyone, bright skylights, cathedral ceiling, and floor to ceiling grand double sided fireplace. In the chef's kitchen you will find professional grade appliances (Viking & Frigidaire Professional), including a double oven & 6 burner cooktop, & a custom island that adjusts from table height to counter height; the convenient butler's pantry is as well appointed as the kitchen. First floor primary suite will impress with large windows, custom built in closets & attached en suite. This primary bath has a double vanity, large shower, makeup vanity, soapstone floors, heated towel bar & attached deck. Outside is an entertainer's dream. Custom covered bluestone patio with outdoor kitchen, built in grill & pizza oven are just steps to the enclosed garden.
Last Agent to Sell the Property
Keller Williams Realty Brokerage Phone: 845-928-8000 License #10301214104 Listed on: 01/22/2025
Last Buyer's Agent
Keller Williams Realty Brokerage Phone: 845-928-8000 License #10301214104 Listed on: 01/22/2025
We collect this data history from publicly available records. To have your information removed, we recommend requesting removal directly through your county’s website.
Linda Majetich Hansen
BHHS HUDSON VALLEY PROP-NP
(845) 516-8181
65 Total Sales
1 in Warwick
$369,000 Price
Karen Wiedmann
RE/MAX Country Realty
(973) 459-4825
131 Total Sales
2 in Warwick
$349K - $1.2M Price Range
Windy Rosengart
Stonehaven Properties
(845) 390-2938
64 Total Sales
5 in Warwick
$459K - $990K Price Range
Abigail Torres
Keller Williams Realty NYC Grp
(866) 619-6387
18 Total Sales
1 in Warwick
$575,000 Price
Joseph Paoli
Howard Hanna Rand Realty
(845) 378-4705
96 Total Sales
5 in Warwick
$395K - $715K Price Range
Kristin Poellot
Keller Williams Prestige Prop.
(914) 350-6365
144 Total Sales
1 in Warwick
$500,000 Price
We collect this data history from publicly available records. To have your information removed, we recommend requesting removal directly through your county’s website.
| Date | Buyer | Sale Price | Title Company |
|---|---|---|---|
| -- | -- | ||
| $955,000 | None Available | ||
| $560,000 | -- | ||
| $463,400 | Stephen Derderian |
We collect this data history from publicly available records. To have your information removed, we recommend requesting removal directly through your county’s website.
| Date | Status | Borrower | Loan Amount |
|---|---|---|---|
| Previous Owner | $55,000 | ||
| Previous Owner | $508,000 | ||
| Previous Owner | $56,000 | ||
| Previous Owner | $448,000 | ||
| Previous Owner | $190,000 |
We collect this data history from publicly available records. To have your information removed, we recommend requesting removal directly through your county’s website.
| Date | Event | Price | List to Sale | Price per Sq Ft | Prior Sale |
|---|---|---|---|---|---|
| 05/13/2025 05/13/25 | Sold | $960,000 | -3.0% | $310 / Sq Ft | |
| 04/02/2025 04/02/25 | Pending | -- | -- | -- | |
| 01/22/2025 01/22/25 | For Sale | $990,000 | +76.8% | $320 / Sq Ft | |
| 09/14/2018 09/14/18 | Sold | $560,000 | -6.7% | $181 / Sq Ft | View Prior Sale |
| 06/08/2018 06/08/18 | Pending | -- | -- | -- | |
| 06/08/2018 06/08/18 | For Sale | $599,900 | -- | $194 / Sq Ft |
We collect this data history from publicly available records. To have your information removed, we recommend requesting removal directly through your county’s website.
| Year | Tax Paid | Tax Assessment Tax Assessment Total Assessment is a certain percentage of the fair market value that is determined by local assessors to be the total taxable value of land and additions on the property. | Land | Improvement |
|---|---|---|---|---|
| 2025 | $17,703 | $77,200 | $17,300 | $59,900 |
| 2024 | $17,383 | $77,200 | $17,300 | $59,900 |
| 2023 | $17,383 | $77,200 | $17,300 | $59,900 |
| 2022 | $17,064 | $77,200 | $17,300 | $59,900 |
| 2021 | $17,496 | $77,900 | $17,300 | $60,600 |
| 2020 | $17,439 | $77,900 | $17,300 | $60,600 |
| 2019 | $15,971 | $77,900 | $17,300 | $60,600 |
| 2018 | $15,971 | $77,900 | $17,300 | $60,600 |
| 2017 | $15,575 | $77,900 | $17,300 | $60,600 |
| 2016 | $15,281 | $77,900 | $17,300 | $60,600 |
| 2015 | -- | $77,900 | $17,300 | $60,600 |
| 2014 | -- | $77,900 | $17,300 | $60,600 |
Seller's Agent in 2025
Kimberly Corkum
Keller Williams Realty
(845) 928-8000
122 Total Sales
B
Seller's Agent in 2018
Bridget Wallace
Howard Hanna Rand Realty
(845) 987-6518
15 Total Sales
D
Buyer's Agent in 2018
David Killin
Keller Williams Realty
Source: OneKey® MLS
MLS Number: 813605
APN: 335489-042-000-0001-115.000-0000
Disclaimer: Certain information contained herein is derived from information provided by parties other than Homes.com. All information provided is deemed reliable, but is not guaranteed to be accurate and should be independently verified.
The data relating to real estate for sale or lease on this web site comes in part from OneKey® MLS. Real estate listings held by brokerage firms other than Ten-X are marked with the OneKey® MLS logo or an abbreviated logo and detailed information about them includes the name of the listing broker.
Based on information submitted to the MLS GRID. All data is obtained from various sources and may not have been verified by broker or MLS GRID. Supplied Open House Information is subject to change without notice. All information should be independently reviewed and verified for accuracy. Properties may or may not be listed by the office/agent presenting the information. Some IDX listings have been excluded from this website. IDX information is provided exclusively for personal, non-commercial use, and may not be used for any purpose other than to identify prospective properties consumers may be interested in purchasing.
Information is deemed reliable but not guaranteed.
Copyright 2026 OneKey® MLS. All rights reserved.
Based on information submitted to the MLS GRID
Listings courtesy of OneKey® MLS as distributed by MLS GRID
Ask me questions while you tour the home.