
Pinuccia Bongiorno
BERKSHIRE HATHAWAY
(516) 586-0828
24 Total Sales
1 in Muttontown
$1,250,000 Price
Estimated Value: $3,302,000
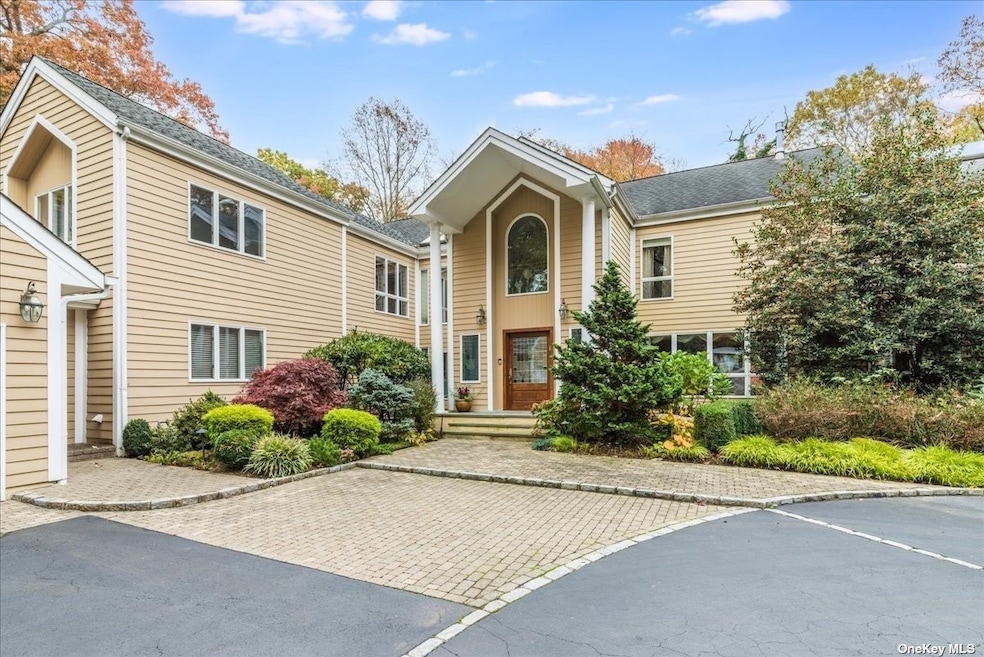
Cross the "hidden pond" by wooden bridge to arrive at 12 Hidden Pond which sits nestled on 2.73 lush acres. Spanning an impressive 7,578 square feet, this distinguished home offers a wealth of living space, with six bedrooms and six full and one half baths. The grandeur unfolds with a spacious entry foyer adorned with custom millwork and stained glass doors, setting the tone for this elegant home. Cathedral ceilings with a bridal staircase and ample windows imbue the foyer with a sense of airiness and light, leading seamlessly to the meticulously appointed library office and formal dining room. The living room, adorned with sliding doors opening onto a serene bluestone patio overlook the tranquil pond, Throughout the residence, six fireplaces add warmth and charm. The heart of the home lies in the expansive chef's kitchen, where culinary aspirations meet practical functionality. Equipped with top-of-the-line appliances, including a Subzero refrigerator, Bosch oven, two dishwashers and Thermador gas oven with cooktop, as well as a spacious island with a sink and Thermador warming drawer, this kitchen is a haven for both the amateur and professional chef alike. Adjacent to the kitchen with fireplace and sitting area, the Den beckons with its cozy ambiance, illuminated by skylights and featuring another fireplace shared with the kitchen. Radiant heated floors ensure comfort throughout, while sliders open onto the patio, seamlessly blending indoor and outdoor living. The main level of 12 Hidden Pond is designed with entertaining in mind, boasting a powder room, butler's pantry, and wet bar, as well as a guest suite complete with a billiard room, wood-burning fireplace, and exposed beams. A spacious mudroom/laundry room adds convenience, with access to the three-car garage. Ascending to the upper level, the lavish primary bedroom suite awaits, replete with amenities such as fireplace, and a luxurious ensuite bath adorned with skylights, a soaking tub, and a gas fireplace. Four additional generously proportioned bedrooms offer comfort and privacy, while a sizeable loft provides versatility. Outside, the grounds are a veritable oasis, with a heated gunite pool and expansive patio perfect for recreation and relaxation. For equestrian enthusiasts, nearby scenic trails offer the perfect escape, complemented by the convenience of a small renovated carriage house on the property in the Jericho School District.
Last Agent to Sell the Property
BERKSHIRE HATHAWAY Brokerage Phone: 516-200-5700 License #40JA1177356 Listed on: 02/26/2024
We collect this data history from publicly available records. To have your information removed, we recommend requesting removal directly through your county’s website.
Pinuccia Bongiorno
BERKSHIRE HATHAWAY
(516) 586-0828
24 Total Sales
1 in Muttontown
$1,250,000 Price
Diana Hiotis
BERKSHIRE HATHAWAY
(516) 518-5954
65 Total Sales
1 in Muttontown
$2,100,000 Price
Mary Theresa Marolda
Douglas Elliman Real Estate
(516) 699-1644
50 Total Sales
1 in Muttontown
$1,550,000 Price
Michelle Zhao
ZI Realty LLC
(934) 200-5622
129 Total Sales
2 in Muttontown
$1.7M - $2M Price Range
Devang Patel
Douglas Elliman Real Estate
(934) 333-5771
104 Total Sales
1 in Muttontown
$1,521,000 Price
Deborah Munro
BERKSHIRE HATHAWAY
(516) 219-8595
21 Total Sales
1 in Muttontown
$1,250,000 Price
We collect this data history from publicly available records. To have your information removed, we recommend requesting removal directly through your county’s website.
| Date | Buyer | Sale Price | Title Company |
|---|---|---|---|
| $2,700,000 | Security Ttl Guarantee Corp | ||
| Feit Kevin | -- | -- | |
| Buzen David | -- | -- | |
| Buzen David | $2,465,000 | -- | |
| Steinberg Stephen | $910,000 | The Title Guarantee Company |
We collect this data history from publicly available records. To have your information removed, we recommend requesting removal directly through your county’s website.
| Date | Status | Borrower | Loan Amount |
|---|---|---|---|
| Open | $10,000 | ||
| Previous Owner | Steinberg Stephen | $728,000 |
We collect this data history from publicly available records. To have your information removed, we recommend requesting removal directly through your county’s website.
| Date | Event | Price | List to Sale | Price per Sq Ft |
|---|---|---|---|---|
| 07/24/2024 07/24/24 | Sold | $2,700,000 | -3.4% | $356 / Sq Ft |
| 04/15/2024 04/15/24 | Pending | -- | -- | -- |
| 04/02/2024 04/02/24 | Price Changed | $2,795,000 | -12.7% | $369 / Sq Ft |
| 02/29/2024 02/29/24 | For Sale | $3,199,888 | -- | $422 / Sq Ft |
We collect this data history from publicly available records. To have your information removed, we recommend requesting removal directly through your county’s website.
| Year | Tax Paid | Tax Assessment Tax Assessment Total Assessment is a certain percentage of the fair market value that is determined by local assessors to be the total taxable value of land and additions on the property. | Land | Improvement |
|---|---|---|---|---|
| 2026 | $56,384 | $2,594 | $834 | $1,760 |
| 2025 | $56,384 | $2,448 | $716 | $1,732 |
| 2024 | $7,668 | $2,468 | $722 | $1,746 |
| 2023 | $44,908 | $2,684 | $785 | $1,899 |
| 2022 | $44,908 | $2,850 | $834 | $2,016 |
| 2021 | $42,669 | $3,371 | $922 | $2,449 |
| 2020 | $50,992 | $3,892 | $2,027 | $1,865 |
| 2019 | $51,334 | $4,170 | $2,036 | $2,134 |
| 2018 | $52,300 | $4,448 | $0 | $0 |
| 2017 | $43,899 | $4,726 | $1,968 | $2,758 |
| 2016 | $53,522 | $5,004 | $2,013 | $2,991 |
| 2015 | $8,987 | $5,215 | $1,560 | $3,655 |
| 2014 | $8,987 | $5,215 | $1,560 | $3,655 |
| 2013 | $8,753 | $5,400 | $1,616 | $3,784 |
Seller's Agent in 2024
Fatemeh Jarrahian
BERKSHIRE HATHAWAY
(917) 612-9949
28 Total Sales
Seller Co-Listing Agent in 2024
Melanie Lichaa
BERKSHIRE HATHAWAY
(917) 400-6506
33 Total Sales
Buyer's Agent in 2024
Alida Dema
Keller Williams Realty Greater
(646) 342-0214
29 Total Sales
DD
Buyer Co-Listing Agent in 2024
Drinart Dema
Keller Williams Realty Greater
(347) 752-3112
11 Total Sales
Source: OneKey® MLS
MLS Number: KEY3533887
APN: 2429-16-B-00-0037-0
Disclaimer: Certain information contained herein is derived from information provided by parties other than Homes.com. All information provided is deemed reliable, but is not guaranteed to be accurate and should be independently verified.
The data relating to real estate for sale or lease on this web site comes in part from OneKey® MLS. Real estate listings held by brokerage firms other than Ten-X are marked with the OneKey® MLS logo or an abbreviated logo and detailed information about them includes the name of the listing broker.
Based on information submitted to the MLS GRID. All data is obtained from various sources and may not have been verified by broker or MLS GRID. Supplied Open House Information is subject to change without notice. All information should be independently reviewed and verified for accuracy. Properties may or may not be listed by the office/agent presenting the information. Some IDX listings have been excluded from this website. IDX information is provided exclusively for personal, non-commercial use, and may not be used for any purpose other than to identify prospective properties consumers may be interested in purchasing.
Information is deemed reliable but not guaranteed.
Copyright 2026 OneKey® MLS. All rights reserved.
Based on information submitted to the MLS GRID
Listings courtesy of OneKey® MLS as distributed by MLS GRID
Ask me questions while you tour the home.