
Nina Sable
William Raveis R.E. & Home Services
(774) 341-4973
70 Total Sales
1 in Forest Grove
$450,000 Price
Estimated Value: $688,267 - $792,000
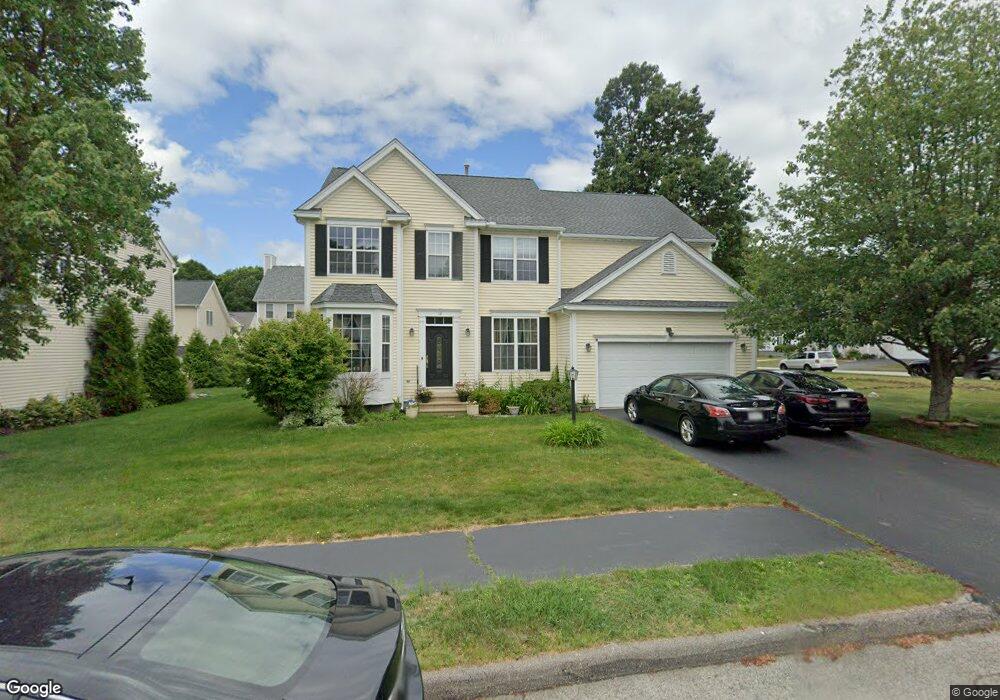
This home is located at 12 Jasmine Dr, Worcester, MA 01605 and is currently estimated at $749,817, approximately $310 per square foot. 12 Jasmine Dr is a home located in Worcester County with nearby schools including Nelson Place Elementary School, Chandler Magnet, and Jacob Hiatt Magnet School.
We collect this data history from publicly available records. To have your information removed, we recommend requesting removal directly through your county’s website.
Nina Sable
William Raveis R.E. & Home Services
(774) 341-4973
70 Total Sales
1 in Forest Grove
$450,000 Price
Rich Trifone
RE/MAX Vision
(774) 772-5364
99 Total Sales
2 in Forest Grove
$365K - $455K Price Range
Maria Hopkins
Maria Gruber Hopkins Associates
(508) 812-9418
39 Total Sales
2 in Forest Grove
$408K - $550K Price Range
John Chalino
RE/MAX Partners
(774) 252-6960
45 Total Sales
1 in Forest Grove
$402,000 Price
Rob Smith
PREMIER SOTHEBY'S INTL REALTY
(508) 625-7572
171 Total Sales
1 in Forest Grove
$475,000 Price
Rosemary Mensah
Century 21 XSELL REALTY
(508) 552-4436
23 Total Sales
2 in Forest Grove
$530K - $800K Price Range
We collect this data history from publicly available records. To have your information removed, we recommend requesting removal directly through your county’s website.
| Date | Buyer | Sale Price | Title Company |
|---|---|---|---|
| $370,000 | -- | ||
| $310,329 | -- |
We collect this data history from publicly available records. To have your information removed, we recommend requesting removal directly through your county’s website.
| Date | Status | Borrower | Loan Amount |
|---|---|---|---|
| Open | $284,900 | ||
| Closed | $303,200 | ||
| Closed | $44,000 | ||
| Closed | $296,000 | ||
| Closed | $55,000 | ||
| Previous Owner | $274,000 | ||
| Previous Owner | $30,700 |
We collect this data history from publicly available records. To have your information removed, we recommend requesting removal directly through your county’s website.
| Year | Tax Paid | Tax Assessment Tax Assessment Total Assessment is a certain percentage of the fair market value that is determined by local assessors to be the total taxable value of land and additions on the property. | Land | Improvement |
|---|---|---|---|---|
| 2025 | $7,654 | $580,300 | $117,600 | $462,700 |
| 2024 | $7,448 | $541,700 | $117,600 | $424,100 |
| 2023 | $7,203 | $502,300 | $102,300 | $400,000 |
| 2022 | $6,705 | $440,800 | $81,800 | $359,000 |
| 2021 | $6,719 | $412,700 | $65,400 | $347,300 |
| 2020 | $6,528 | $384,000 | $65,400 | $318,600 |
| 2019 | $6,548 | $363,800 | $58,800 | $305,000 |
| 2018 | $6,448 | $341,000 | $58,800 | $282,200 |
| 2017 | $6,185 | $321,800 | $58,800 | $263,000 |
| 2016 | $6,290 | $305,200 | $42,800 | $262,400 |
| 2015 | $6,125 | $305,200 | $42,800 | $262,400 |
| 2014 | $5,964 | $305,200 | $42,800 | $262,400 |
Ask me questions while you tour the home.