
Peter West
BISHOP WEST REAL ESTATE
(413) 414-4714
62 Total Sales
1 in Bennington
$299,000 Price
Estimated Value: $361,811
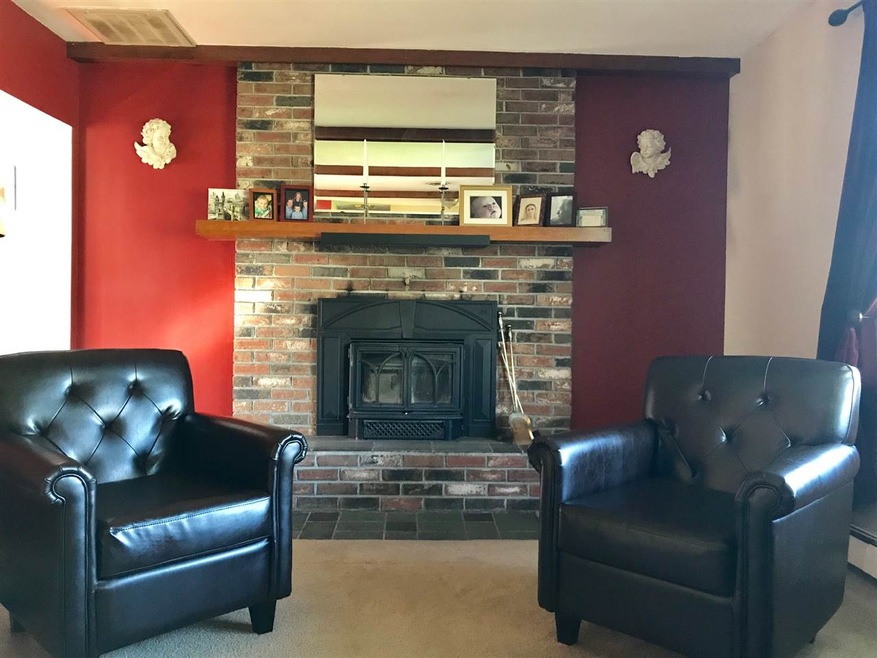
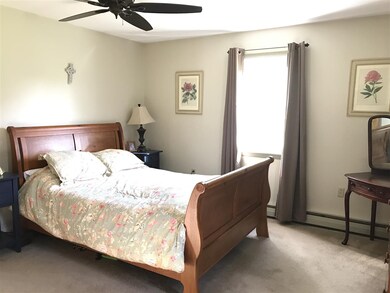
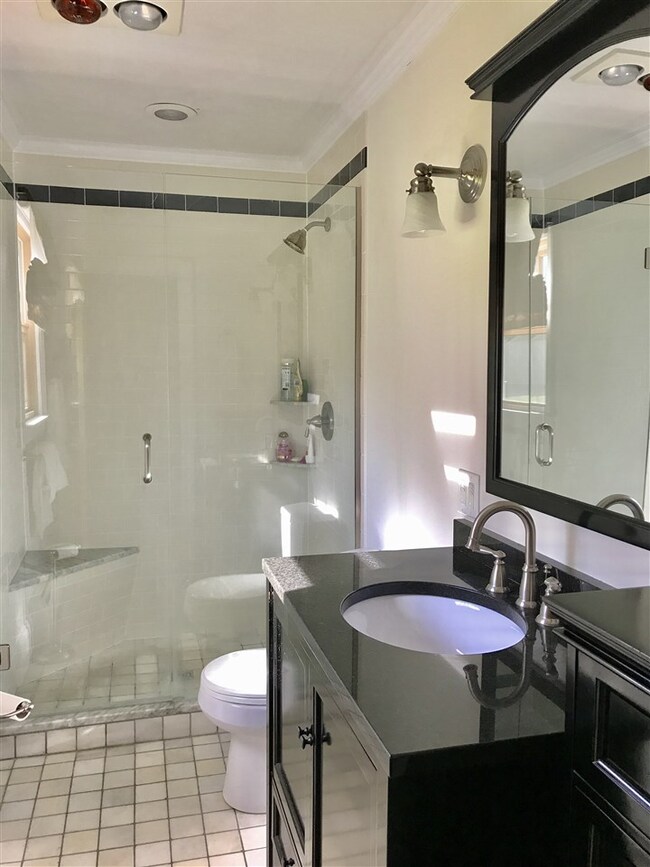

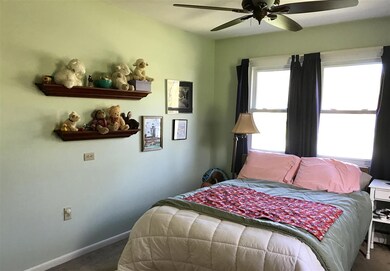
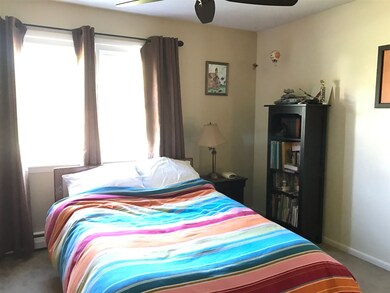
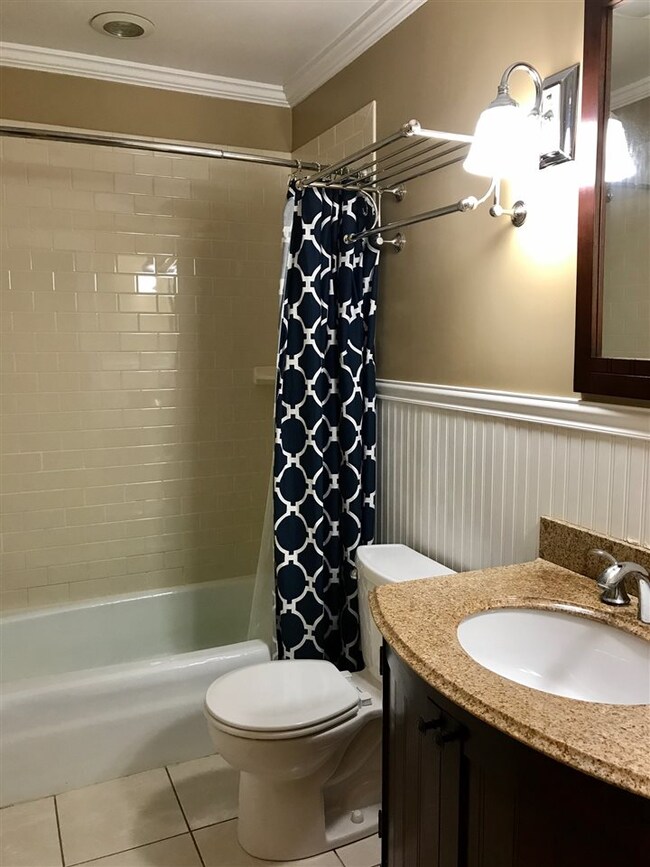
Easy living is what this renovated ranch is all about! Move right in to this wonderful 3 Bed/2 Bath home. Newer roof and windows, countless updates and renovations. Large eat in kitchen with granite counter tops, stainless appliances, and lots of storage. Beautiful bathrooms are updated with tile/granite/marble. Loads of sunlight flood this home! A lovely rear deck leads out to the large flat yard, perfect for hours of outdoor fun and relaxation. The finished basement serves as a large recreation area where you can watch movies or entertain family and friends. A wood stove insert in the living room, along with a gas fireplace in the basement help keep this home warm and cozy on cold Vermont days, and central AC combats the humid summer nights! Walk to Camelot Village for antiquing, very close to town and the Monument, easy commute to New York, and gorgeous views of Mount Anthony. Don't let this one be the one that got away, see it for yourself! Call Angela Bevin, Maple Leaf Realty for showings: 802-688-4835
Last Buyer's Agent
Suzan Yucht
Mahar McCarthy Real Estate License #082.0008067
We collect this data history from publicly available records. To have your information removed, we recommend requesting removal directly through your county’s website.
Peter West
BISHOP WEST REAL ESTATE
(413) 414-4714
62 Total Sales
1 in Bennington
$299,000 Price
Wendy Larson
Hoosick Realty
(518) 975-3258
61 Total Sales
1 in Bennington
$325,000 Price
Margretta Fischer
Wohler Realty Group
(802) 944-4455
237 Total Sales
10 in Bennington
$235K - $610K Price Range
Monique Geannelis
Mahar McCarthy Real Estate
(802) 944-4920
46 Total Sales
29 in Bennington
$130K - $1.5M Price Range
Kristin Comeau
TPW Real Estate
(802) 466-5194
60 Total Sales
5 in Bennington
$230K - $330K Price Range
Jacob Barnes
EXP Realty
(802) 755-3173
95 Total Sales
3 in Bennington
$70K - $255K Price Range
We collect this data history from publicly available records. To have your information removed, we recommend requesting removal directly through your county’s website.
| Date | Buyer | Sale Price | Title Company |
|---|---|---|---|
| $13,950 | -- | ||
| -- | -- | ||
| $127,000 | -- |
We collect this data history from publicly available records. To have your information removed, we recommend requesting removal directly through your county’s website.
| Date | Event | Price | List to Sale | Price per Sq Ft |
|---|---|---|---|---|
| 08/10/2018 08/10/18 | Sold | $202,000 | -1.9% | $145 / Sq Ft |
| 06/12/2018 06/12/18 | Pending | -- | -- | -- |
| 05/23/2018 05/23/18 | Price Changed | $206,000 | -1.9% | $148 / Sq Ft |
| 05/07/2018 05/07/18 | Price Changed | $210,000 | -1.2% | $151 / Sq Ft |
| 03/28/2018 03/28/18 | Price Changed | $212,500 | -1.2% | $152 / Sq Ft |
| 12/04/2017 12/04/17 | Price Changed | $215,000 | -6.5% | $154 / Sq Ft |
| 07/26/2017 07/26/17 | Price Changed | $229,900 | -3.4% | $165 / Sq Ft |
| 07/12/2017 07/12/17 | Price Changed | $238,000 | -3.8% | $171 / Sq Ft |
| 06/03/2017 06/03/17 | Price Changed | $247,500 | -2.9% | $178 / Sq Ft |
| 05/03/2017 05/03/17 | For Sale | $255,000 | -- | $183 / Sq Ft |
We collect this data history from publicly available records. To have your information removed, we recommend requesting removal directly through your county’s website.
| Year | Tax Paid | Tax Assessment Tax Assessment Total Assessment is a certain percentage of the fair market value that is determined by local assessors to be the total taxable value of land and additions on the property. | Land | Improvement |
|---|---|---|---|---|
| 2025 | $5,889 | $167,400 | $33,600 | $133,800 |
| 2024 | $5,889 | $167,400 | $33,600 | $133,800 |
| 2023 | $5,484 | $167,400 | $33,600 | $133,800 |
| 2022 | $3,836 | $167,400 | $33,600 | $133,800 |
| 2021 | $3,856 | $167,400 | $33,600 | $133,800 |
| 2020 | $3,846 | $167,400 | $33,600 | $133,800 |
| 2019 | $3,657 | $167,400 | $33,600 | $133,800 |
| 2018 | $3,596 | $167,400 | $33,600 | $133,800 |
| 2017 | $4,410 | $167,400 | $33,600 | $133,800 |
| 2016 | $3,578 | $167,400 | $33,600 | $133,800 |
| 2015 | -- | $1,674 | $0 | $0 |
| 2014 | -- | $1,674 | $0 | $0 |
| 2013 | -- | $1,674 | $0 | $0 |
Seller's Agent in 2018
Angela Bevin
Maple Leaf Real Estate
(802) 688-4835
88 Total Sales
S
Buyer's Agent in 2018
Suzan Yucht
Mahar McCarthy Real Estate
Source: PrimeMLS
MLS Number: 4631367
APN: (015)48-50-59-00
Disclaimer: Certain information contained herein is derived from information provided by parties other than Homes.com. All information provided is deemed reliable, but is not guaranteed to be accurate and should be independently verified.
Copyright 2026 PrimeMLS, Inc. All rights reserved. This information is deemed reliable, but not guaranteed. The data relating to real estate displayed on this display comes in part from the IDX Program of PrimeMLS. The information being provided is for consumers’ personal, non-commercial use and may not be used for any purpose other than to identify prospective properties consumers may be interested in purchasing.
Ask me questions while you tour the home.