
Ian Perler
KW Empower
(267) 991-8858
104 Total Sales
1 in Washington
$494,000 Price

Estimated Value: $495,641 - $530,000
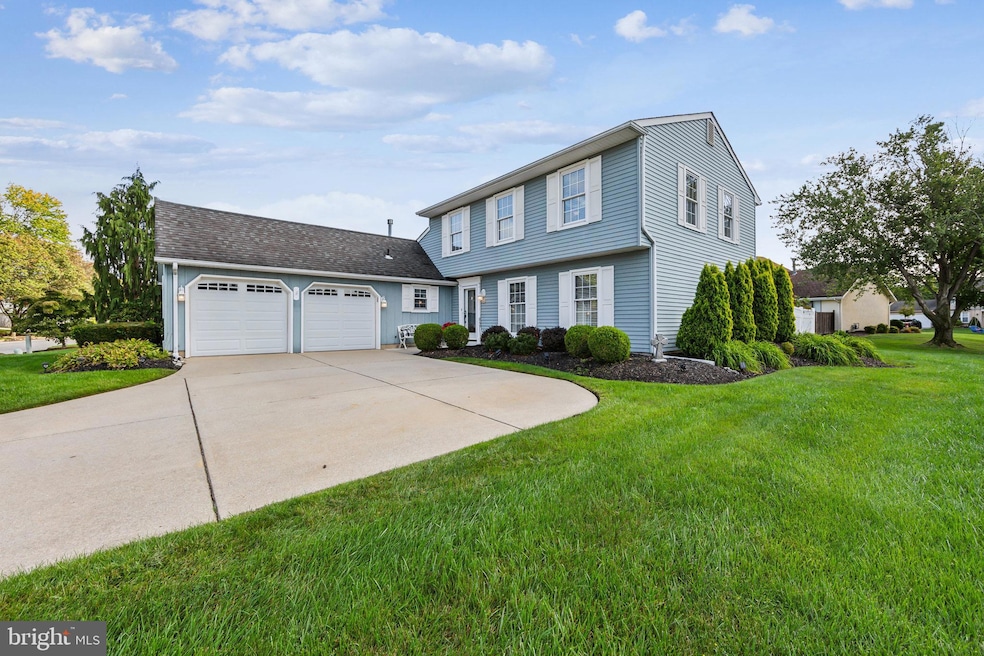
Elegant Corner Property with Impressive Features in Wedgewood Forest!!
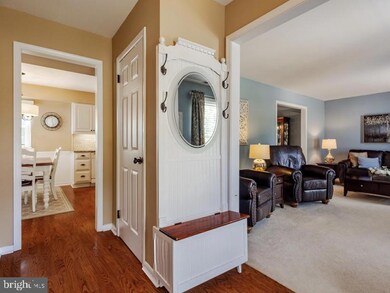
Welcome to this stunning corner property that perfectly combines style and functionality! Boasting a convenient side-entry two-car garage complete with an epoxy floor and cabinetry for all your storage needs, this home is designed for comfortable living. Enter through the foyer, featuring beautiful luxury vinyl flooring and a handy coat closet.
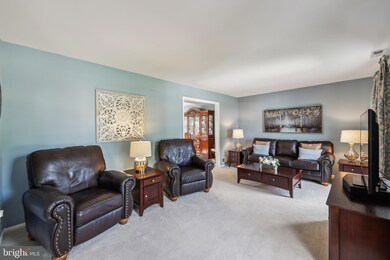
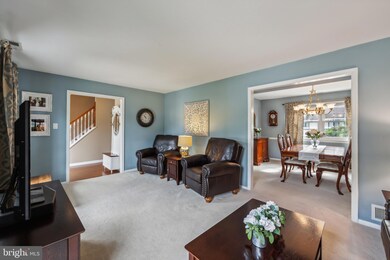
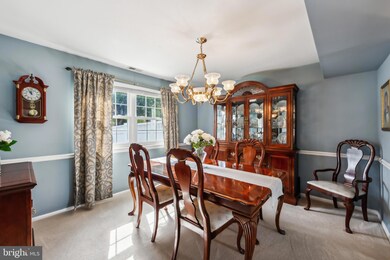
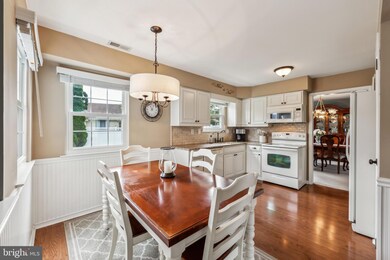
The expansive living room is filled with natural light from large windows, creating a warm and inviting atmosphere. The elegant dining room showcases chair rail molding and a chandelier while offering lovely views of the serene backyard. Cook and entertain in the well-appointed kitchen with two pantries, also featuring luxury vinyl flooring, a cozy breakfast area, white cabinetry, and exquisite granite countertops. The tile backsplash, deep sink, and multiple custom storage drawers add both style and practicality.
Retreat to the oversized family room, where a gorgeous wood-burning brick fireplace, wainscoting, and open beam ceilings create a cozy ambiance. Sliding patio doors seamlessly lead you to a concrete patio, perfect for outdoor entertaining, and a fenced backyard providing privacy and space for play.
The thoughtfully designed half bath features neutral colors, and a spacious laundry room with a custom door and extra cabinetry adds to the home’s functionality. The primary suite is a true oasis, boasting luxury vinyl flooring, a walk-in closet, and a makeup vanity area adorned with reclaimed wood walls and a custom vanity. Enjoy easy access to the Jack and Jill bathroom, which features wainscoting, a white vanity, and stylish tile flooring.
Additional highlights include a stylish second bedroom with luxury vinyl flooring, wainscoted walls, a large closet, and a ceiling fan, and a fabulous third bedroom featuring a double closet and large windows that provide excellent natural light.
This exceptional home is a true find that balances comfort and elegance in every detail. Don’t miss your chance to see it—schedule your private showing today! Professional Photos will be completed by 9/24
Last Agent to Sell the Property
(973) 994-9009 info@eliternj.com Elite Realtors of New Jersey License #RS358417 Listed on: 09/25/2024
Last Buyer's Agent
(856) 582-1200 linda@lindacarbone.com Keller Williams Realty - Washington Township
We collect this data history from publicly available records. To have your information removed, we recommend requesting removal directly through your county’s website.
Ian Perler
KW Empower
(267) 991-8858
104 Total Sales
1 in Washington
$494,000 Price
Dave Beach
Real Broker, LLC
(856) 843-4364
406 Total Sales
8 in Washington
$48K - $690K Price Range
Darlene Mayernik
Keller Williams Premier
(856) 830-6621
321 Total Sales
2 in Washington
$250K - $516K Price Range
Connie Curci
RE/MAX Of Cherry Hill
(856) 531-7313
233 Total Sales
8 in Washington
$75K - $340K Price Range
Greg Damone
Real Broker, LLC
(856) 898-4063
75 Total Sales
8 in Washington
$228K - $720K Price Range
Jack Yerkes
Century 21 Rauh & Johns
(856) 263-5989
119 Total Sales
53 in Washington
$125K - $660K Price Range
We collect this data history from publicly available records. To have your information removed, we recommend requesting removal directly through your county’s website.
| Date | Buyer | Sale Price | Title Company |
|---|---|---|---|
| $460,426 | Infinity Title | ||
| $137,000 | -- |
We collect this data history from publicly available records. To have your information removed, we recommend requesting removal directly through your county’s website.
| Date | Status | Borrower | Loan Amount |
|---|---|---|---|
| Open | $414,383 |
We collect this data history from publicly available records. To have your information removed, we recommend requesting removal directly through your county’s website.
| Date | Event | Price | List to Sale | Price per Sq Ft |
|---|---|---|---|---|
| 11/01/2024 11/01/24 | Sold | $460,426 | +4.1% | $224 / Sq Ft |
| 10/04/2024 10/04/24 | Pending | -- | -- | -- |
| 09/25/2024 09/25/24 | For Sale | $442,500 | -- | $215 / Sq Ft |
We collect this data history from publicly available records. To have your information removed, we recommend requesting removal directly through your county’s website.
| Year | Tax Paid | Tax Assessment Tax Assessment Total Assessment is a certain percentage of the fair market value that is determined by local assessors to be the total taxable value of land and additions on the property. | Land | Improvement |
|---|---|---|---|---|
| 2026 | $9,051 | $234,600 | $65,100 | $169,500 |
| 2025 | $9,051 | $234,600 | $65,100 | $169,500 |
| 2024 | $8,434 | $234,600 | $65,100 | $169,500 |
| 2023 | $8,434 | $234,600 | $65,100 | $169,500 |
| 2022 | $8,157 | $234,600 | $65,100 | $169,500 |
| 2021 | $6,010 | $234,600 | $65,100 | $169,500 |
| 2020 | $7,932 | $234,600 | $65,100 | $169,500 |
| 2019 | $7,917 | $217,200 | $55,100 | $162,100 |
| 2018 | $7,828 | $217,200 | $55,100 | $162,100 |
| 2017 | $8,086 | $227,200 | $65,100 | $162,100 |
| 2016 | $7,685 | $217,200 | $55,100 | $162,100 |
| 2015 | $7,576 | $217,200 | $55,100 | $162,100 |
| 2014 | $7,337 | $217,200 | $55,100 | $162,100 |
Seller's Agent in 2024
Hollie Dodge
Elite Realtors of New Jersey
(856) 371-2836
236 Total Sales
Buyer's Agent in 2024
Linda Carbone
Keller Williams Realty - Washington Township
(609) 820-6803
83 Total Sales
Source: Bright MLS
MLS Number: NJGL2047642
APN: 18-00198-12-00001
Disclaimer: Certain information contained herein is derived from information provided by parties other than Homes.com. All information provided is deemed reliable, but is not guaranteed to be accurate and should be independently verified.
The data relating to real estate for sale on this website appears in part through the BRIGHT Internet Data Exchange program, a voluntary cooperative exchange of property listing data between licensed real estate brokerage firms, and is provided by BRIGHT through a licensing agreement.
Listing information is from various brokers who participate in the Bright MLS IDX program and not all listings may be visible on the site.
The property information being provided on or through the website is for the personal, non-commercial use of consumers and such information may not be used for any purpose other than to identify prospective properties consumers may be interested in purchasing.
Some properties which appear for sale on the website may no longer be available because they are for instance, under contract, sold or are no longer being offered for sale.
Property information displayed is deemed reliable but is not guaranteed.
Copyright 2026 Bright MLS, Inc.
Ask me questions while you tour the home.