
Jackie Calhoun
Coldwell Banker Realty
(845) 613-4943
185 Total Sales
5 in Brookfield
$330K - $632K Price Range
Estimated Value: $667,000 - $823,259
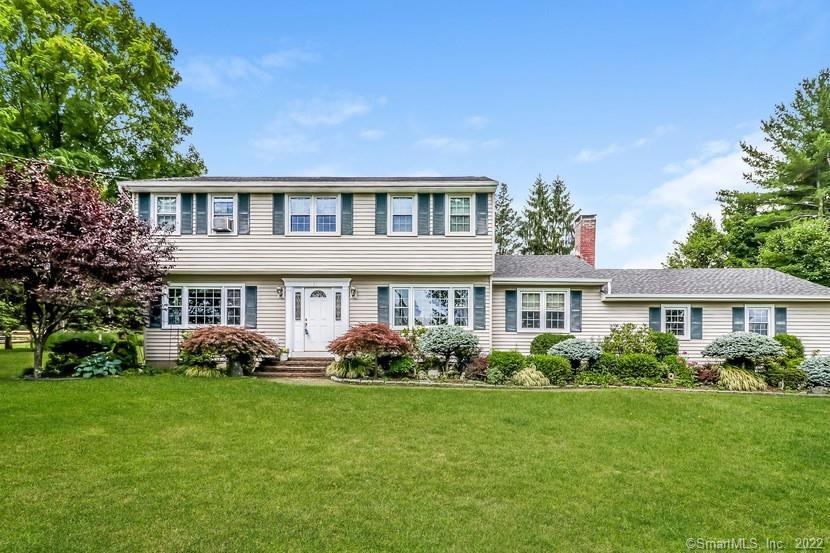
PERFECT SETTING WITH INGROUND POOL. Loaded with curb appeal, this 4-bedroom colonial is located on a level acre in a neighborhood comprised of 3 cul de sac roads. Facing east you will be treated to gorgeous sunrises and views. This is an area where you can ride your bikes or play in the street. The inground pool is lovely and is surrounded by a newer fence and lush custom perennial gardens. This home has had a makeover as most of the systems have been replaced within the past 8 years. (roof 2018, eclectic 2018, boiler 2020, pool liner 2011, hot water heater 2012). The kitchen and one bath were remodeled in 2017 including all stainless-steel appliances and granite counters. A center island with granite was added in 2021. The home boasts recently refinished hardwood floors on both levels and new tile in foyer and kitchen. There are thermopane windows and vinyl siding (2007), a partially finished basement, main level laundry room, whole yard electronic dog fence and a convenient 2 car attached garage. WRAP IT ALL UP IN A BOW AND MAKE IT YOURS TODAY.
Last Agent to Sell the Property
Keller Williams Realty License #REB.0446270 Listed on: 02/07/2022
Last Buyer's Agent
Ian MacDonald
William Raveis Real Estate License #RES.0808949
Jackie Calhoun
Coldwell Banker Realty
(845) 613-4943
185 Total Sales
5 in Brookfield
$330K - $632K Price Range
Anne Durante
Briante Realty Group, LLC
(914) 491-5978
65 Total Sales
1 in Brookfield
$365,000 Price
Melissa Luks Fidanza
Luks Realty
(845) 581-8302
58 Total Sales
3 in Brookfield
$175K - $425K Price Range
Jackie Davis
William Raveis Real Estate
(475) 262-9288
198 Total Sales
1 in Brookfield
$850,000 Price
Urs Klarer
Coldwell Banker Realty
(475) 268-1377
63 Total Sales
1 in Brookfield
$365,000 Price
Robert Leonard
William Raveis Real Estate
(914) 745-6828
123 Total Sales
3 in Brookfield
$380K - $950K Price Range
We collect this data history from publicly available records. To have your information removed, we recommend requesting removal directly through your county’s website.
| Date | Event | Price | List to Sale | Price per Sq Ft | Prior Sale |
|---|---|---|---|---|---|
| 03/16/2022 03/16/22 | Sold | $635,000 | +8.5% | $262 / Sq Ft | |
| 02/14/2022 02/14/22 | Pending | -- | -- | -- | |
| 02/10/2022 02/10/22 | For Sale | $585,000 | +18.1% | $241 / Sq Ft | |
| 09/30/2020 09/30/20 | Sold | $495,444 | +1.9% | $204 / Sq Ft | View Prior Sale |
| 09/03/2020 09/03/20 | Pending | -- | -- | -- | |
| 07/19/2020 07/19/20 | For Sale | $486,000 | -- | $200 / Sq Ft |
We collect this data history from publicly available records. To have your information removed, we recommend requesting removal directly through your county’s website.
| Year | Tax Paid | Tax Assessment Tax Assessment Total Assessment is a certain percentage of the fair market value that is determined by local assessors to be the total taxable value of land and additions on the property. | Land | Improvement |
|---|---|---|---|---|
| 2025 | $9,180 | $317,310 | $94,070 | $223,240 |
| 2024 | $8,853 | $317,310 | $94,070 | $223,240 |
| 2023 | $8,523 | $317,310 | $94,070 | $223,240 |
| 2022 | $8,212 | $317,310 | $94,070 | $223,240 |
| 2021 | $7,873 | $261,570 | $104,520 | $157,050 |
| 2020 | $7,448 | $251,190 | $104,520 | $146,670 |
| 2019 | $7,320 | $251,190 | $104,520 | $146,670 |
| 2018 | $7,119 | $251,190 | $104,520 | $146,670 |
| 2017 | $6,855 | $251,190 | $104,520 | $146,670 |
| 2016 | $6,708 | $254,080 | $119,280 | $134,800 |
| 2015 | $6,530 | $254,080 | $119,280 | $134,800 |
| 2014 | $6,530 | $254,080 | $119,280 | $134,800 |
Seller's Agent in 2022
Linda McCaffrey
Keller Williams Realty
(203) 994-3666
89 Total Sales
I
Buyer's Agent in 2022
Ian MacDonald
William Raveis Real Estate
Buyer's Agent in 2020
Betty Stroll
William Raveis Real Estate
(203) 856-6577
42 Total Sales
Source: SmartMLS
MLS Number: 170465330
APN: BROO-000006E-000000-000055
Disclaimer: Certain information contained herein is derived from information provided by parties other than Homes.com. All information provided is deemed reliable, but is not guaranteed to be accurate and should be independently verified.
IDX information is provided exclusively for personal, non-commercial use, and may not be used for any purpose other than to identify prospective properties consumers may be interested in purchasing. Information is deemed reliable but not guaranteed.
Ask me questions while you tour the home.