
Safiya Swan
Keller Williams Realty Group
(914) 233-3375
95 Total Sales
1 in Brookfield
$639,000 Price
Estimated Value: $603,734
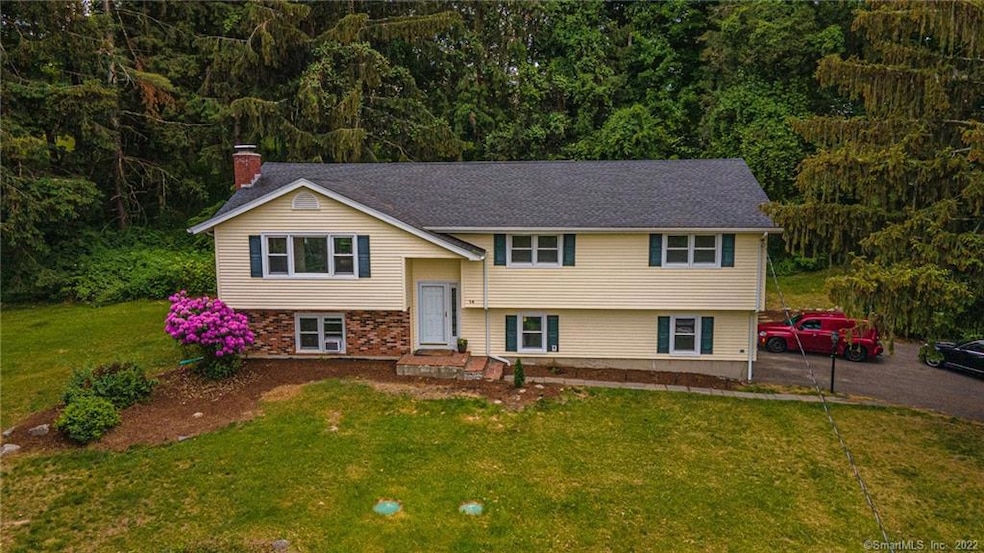
Beautiful Bright 3 Bedroom Raised Ranch, freshly painted interior, refurbished Hardwood Floors (2016), also presenting 3 Decorator Bathrooms, Large Eat-In-Kitchen, screened Sun Room, Cozy Family Room with NEW CARPET 2021 W/Gas Fireplace. * * * NEW SEPTIC 2014 * * * NEW ROOF 2014 & BACK HALF OF ROOF 2020 * * *. NEW BOILER 2018 * * * home is nestled on a quiet, private cul-de-sac. convenient to Brookfield's "Four Corners". Quick access to Super 7 Connector. * * * A GEM YOU DON'T WANT TO MISS * * *
Last Agent to Sell the Property
Higgins Group Real Estate License #RES.0785592 Listed on: 05/29/2021
We collect this data history from publicly available records. To have your information removed, we recommend requesting removal directly through your county’s website.
Safiya Swan
Keller Williams Realty Group
(914) 233-3375
95 Total Sales
1 in Brookfield
$639,000 Price
Jackie Calhoun
Coldwell Banker Realty
(845) 613-4943
185 Total Sales
4 in Brookfield
$330K - $610K Price Range
Anne Durante
Briante Realty Group, LLC
(914) 491-5978
65 Total Sales
1 in Brookfield
$365,000 Price
Melissa Luks Fidanza
Luks Realty
(845) 581-8302
54 Total Sales
4 in Brookfield
$175K - $425K Price Range
Jackie Davis
William Raveis Real Estate
(475) 262-9288
193 Total Sales
1 in Brookfield
$850,000 Price
Urs Klarer
Coldwell Banker Realty
(475) 268-1377
66 Total Sales
1 in Brookfield
$365,000 Price
We collect this data history from publicly available records. To have your information removed, we recommend requesting removal directly through your county’s website.
| Date | Buyer | Sale Price | Title Company |
|---|---|---|---|
| $214,000 | -- |
We collect this data history from publicly available records. To have your information removed, we recommend requesting removal directly through your county’s website.
| Date | Event | Price | List to Sale | Price per Sq Ft |
|---|---|---|---|---|
| 07/09/2021 07/09/21 | Sold | $450,000 | +5.9% | $200 / Sq Ft |
| 05/29/2021 05/29/21 | For Sale | $425,000 | 0.0% | $189 / Sq Ft |
| 08/11/2016 08/11/16 | Rented | $2,400 | +4.3% | -- |
| 08/11/2016 08/11/16 | For Rent | $2,300 | +21.1% | -- |
| 11/15/2014 11/15/14 | Rented | $1,900 | -9.5% | -- |
| 10/16/2014 10/16/14 | Under Contract | -- | -- | -- |
| 10/04/2014 10/04/14 | For Rent | $2,100 | -- | -- |
We collect this data history from publicly available records. To have your information removed, we recommend requesting removal directly through your county’s website.
| Year | Tax Paid | Tax Assessment Tax Assessment Total Assessment is a certain percentage of the fair market value that is determined by local assessors to be the total taxable value of land and additions on the property. | Land | Improvement |
|---|---|---|---|---|
| 2025 | $8,339 | $288,260 | $95,190 | $193,070 |
| 2024 | $8,042 | $288,260 | $95,190 | $193,070 |
| 2023 | $7,743 | $288,260 | $95,190 | $193,070 |
| 2022 | $7,460 | $288,260 | $95,190 | $193,070 |
| 2021 | $6,909 | $229,540 | $105,770 | $123,770 |
| 2020 | $6,806 | $229,540 | $105,770 | $123,770 |
| 2019 | $6,689 | $229,540 | $105,770 | $123,770 |
| 2018 | $6,505 | $229,540 | $105,770 | $123,770 |
| 2017 | $6,264 | $229,540 | $105,770 | $123,770 |
| 2016 | $6,108 | $231,350 | $120,610 | $110,740 |
| 2015 | $5,946 | $231,350 | $120,610 | $110,740 |
| 2014 | $5,946 | $231,350 | $120,610 | $110,740 |
Seller's Agent in 2021
Richard Nuccitelli
Higgins Group Real Estate
(203) 312-3907
20 Total Sales
Buyer's Agent in 2021
David Landau
RE/MAX
(203) 948-2703
132 Total Sales
Buyer's Agent in 2016
Steven Vinelli
Real Estate By Teresa LLC
(914) 438-1843
3 Total Sales
Buyer's Agent in 2014
Dee Ceylan
Coldwell Banker Realty
(203) 512-3520
112 Total Sales
Source: SmartMLS
MLS Number: 170403698
APN: BROO-000006E-000000-000043
Disclaimer: Certain information contained herein is derived from information provided by parties other than Homes.com. All information provided is deemed reliable, but is not guaranteed to be accurate and should be independently verified.
IDX information is provided exclusively for personal, non-commercial use, and may not be used for any purpose other than to identify prospective properties consumers may be interested in purchasing. Information is deemed reliable but not guaranteed.
Ask me questions while you tour the home.