
Michael McCue
RE/MAX Distinguished Hms.&Prop
(914) 639-6434
14 Total Sales
1 in Rye
$307,500 Price
Estimated Value: $1,173,365 - $1,421,000
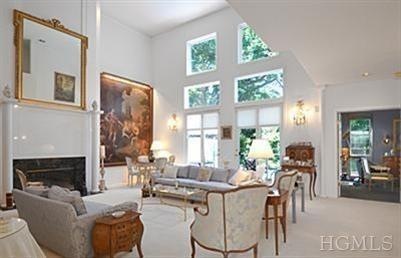
Exquisite end unit townhouse with light filled 18 ft. ceilings, private elevator and pool/deck that overlooks nature preserve. Significant upgrades including marble baths, skylights, granite countertops in modern kitchen with Thermador/Subzero appliances and 30'x 20' basement storage. Open floor plan boasts a 22'x 24' living room w/FPL, 13'x 11' dining room and a private den/bed with bath and elevator to master. The master suite is 34'x14' with bath and WICs. Enviable 30 minute commute to NYC.
Last Agent to Sell the Property
Julia B Fee Sothebys Int. Rlty Brokerage Phone: 914-834-0270 License #30SL0845927 Listed on: 12/03/2013
Last Buyer's Agent
Julia B Fee Sothebys Int. Rlty Brokerage Phone: 914-834-0270 License #30SL0845927 Listed on: 12/03/2013
We collect this data history from publicly available records. To have your information removed, we recommend requesting removal directly through your county’s website.
Michael McCue
RE/MAX Distinguished Hms.&Prop
(914) 639-6434
14 Total Sales
1 in Rye
$307,500 Price
Elizabeth Yienger
Compass Greater NY, LLC
(914) 730-4591
40 Total Sales
1 in Rye
$2,400,000 Price
Luciana DiGiacomo
Coldwell Banker Realty
(914) 312-4947
45 Total Sales
2 in Rye
$208K - $1M Price Range
Marc Gerber
(914) 559-7661
92 Total Sales
1 in Rye
$2,050,000 Price
Spencer Sodokoff
Houlihan Lawrence
(888) 417-9533
71 Total Sales
1 in Rye
$457,500 Price
Nina Rodriguez
Coldwell Banker Realty
(844) 279-9858
27 Total Sales
1 in Rye
$820,000 Price
We collect this data history from publicly available records. To have your information removed, we recommend requesting removal directly through your county’s website.
| Date | Buyer | Sale Price | Title Company |
|---|---|---|---|
| $954,275 | None Available |
We collect this data history from publicly available records. To have your information removed, we recommend requesting removal directly through your county’s website.
| Date | Status | Borrower | Loan Amount |
|---|---|---|---|
| Open | $806,200 | ||
| Closed | $17,794 | ||
| Closed | $112,598 | ||
| Closed | $763,400 |
We collect this data history from publicly available records. To have your information removed, we recommend requesting removal directly through your county’s website.
| Date | Event | Price | List to Sale | Price per Sq Ft |
|---|---|---|---|---|
| 06/20/2014 06/20/14 | Sold | $950,000 | -26.4% | $378 / Sq Ft |
| 04/28/2014 04/28/14 | Pending | -- | -- | -- |
| 12/03/2013 12/03/13 | For Sale | $1,290,000 | -- | $514 / Sq Ft |
We collect this data history from publicly available records. To have your information removed, we recommend requesting removal directly through your county’s website.
| Year | Tax Paid | Tax Assessment Tax Assessment Total Assessment is a certain percentage of the fair market value that is determined by local assessors to be the total taxable value of land and additions on the property. | Land | Improvement |
|---|---|---|---|---|
| 2025 | $18,298 | $1,084,900 | $425,300 | $659,600 |
| 2024 | $24,514 | $1,023,400 | $425,300 | $598,100 |
| 2023 | $17,383 | $993,600 | $405,000 | $588,600 |
| 2022 | $17,511 | $911,600 | $405,000 | $506,600 |
| 2021 | $22,909 | $860,000 | $405,000 | $455,000 |
| 2020 | $25,385 | $860,000 | $405,000 | $455,000 |
| 2019 | $29,369 | $955,000 | $236,100 | $718,900 |
| 2018 | $18,628 | $1,031,700 | $232,200 | $799,500 |
| 2017 | $3,983 | $1,015,200 | $229,100 | $786,100 |
| 2016 | $28,386 | $950,700 | $230,700 | $720,000 |
| 2015 | -- | $892,200 | $221,900 | $670,300 |
| 2014 | -- | $791,000 | $197,900 | $593,100 |
| 2013 | -- | $839,500 | $226,200 | $613,300 |
Seller's Agent in 2014
Cary Sleeper
Julia B Fee Sothebys Int. Rlty
(914) 582-1202
46 Total Sales
Buyer Co-Listing Agent in 2014
Carole Sears
Julia B Fee Sothebys Int. Rlty
(914) 420-4345
26 Total Sales
Source: OneKey® MLS
MLS Number: KEYH3335206
APN: 4803-154-000-00044-002-0038-0000000
Disclaimer: Certain information contained herein is derived from information provided by parties other than Homes.com. All information provided is deemed reliable, but is not guaranteed to be accurate and should be independently verified.
The data relating to real estate for sale or lease on this web site comes in part from OneKey® MLS. Real estate listings held by brokerage firms other than Ten-X are marked with the OneKey® MLS logo or an abbreviated logo and detailed information about them includes the name of the listing broker.
Based on information submitted to the MLS GRID. All data is obtained from various sources and may not have been verified by broker or MLS GRID. Supplied Open House Information is subject to change without notice. All information should be independently reviewed and verified for accuracy. Properties may or may not be listed by the office/agent presenting the information. Some IDX listings have been excluded from this website. IDX information is provided exclusively for personal, non-commercial use, and may not be used for any purpose other than to identify prospective properties consumers may be interested in purchasing.
Information is deemed reliable but not guaranteed.
Copyright 2026 OneKey® MLS. All rights reserved.
Based on information submitted to the MLS GRID
Listings courtesy of OneKey® MLS as distributed by MLS GRID
Ask me questions while you tour the home.