NOT LISTED FOR SALE

12 Laurel St Unit R 488 Derry, NH 03038

Derry Area
3 Beds
1 Bath
1,060 Sq Ft
3,049 Sq Ft Lot

Sale Details

Date Sold: July 1, 2019

Last sale price $224,000 $211 Per Sq Ft

17 Days on Market

Highlights

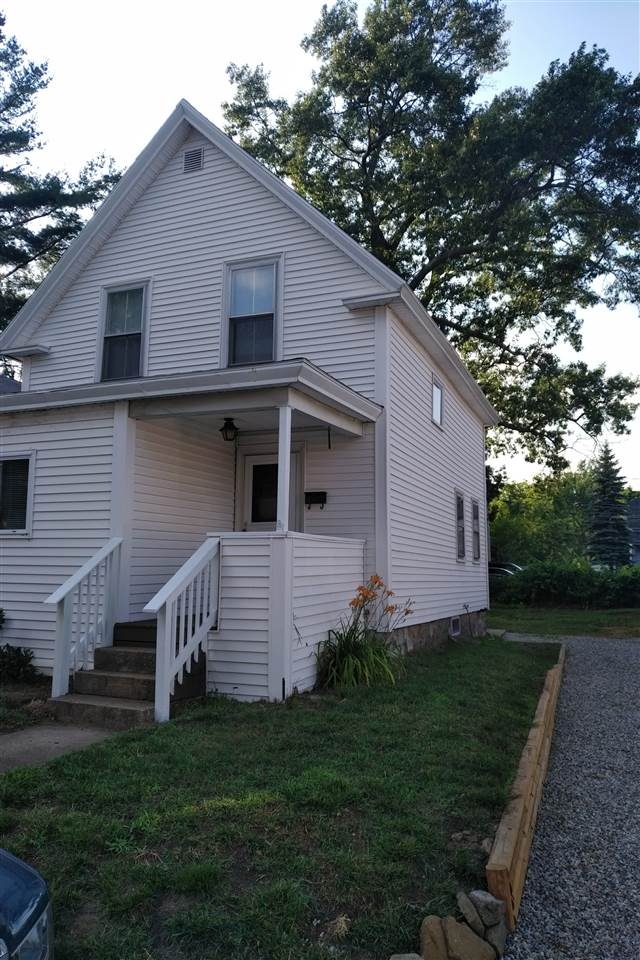
  • Colonial Architecture
  • Forced Air Heating System
  • Carpet
  • Deck
  • Walk-Up Access
  • 3-minute walk to Hood Park

About This Home

As of July 2019

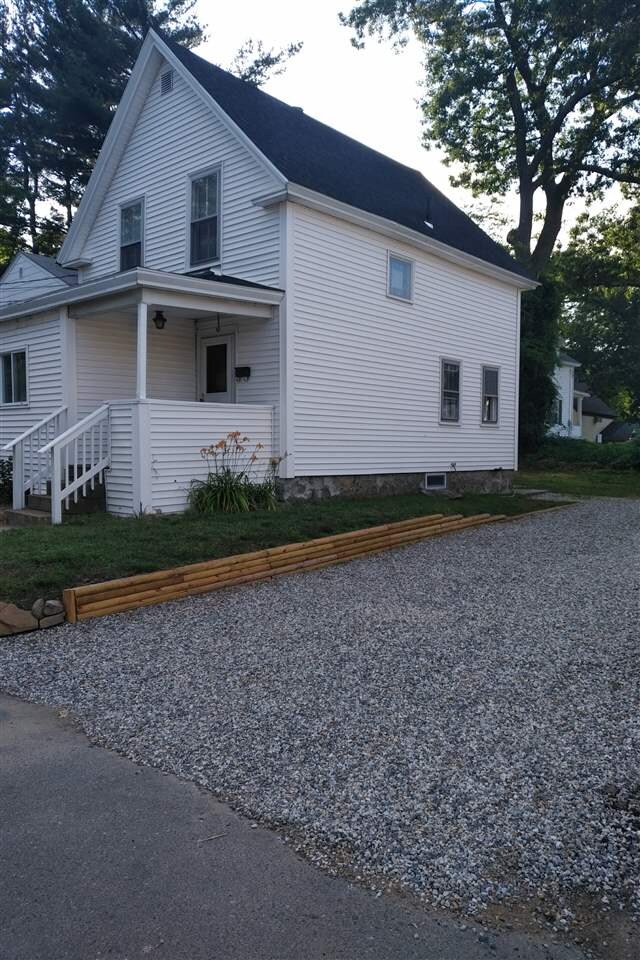
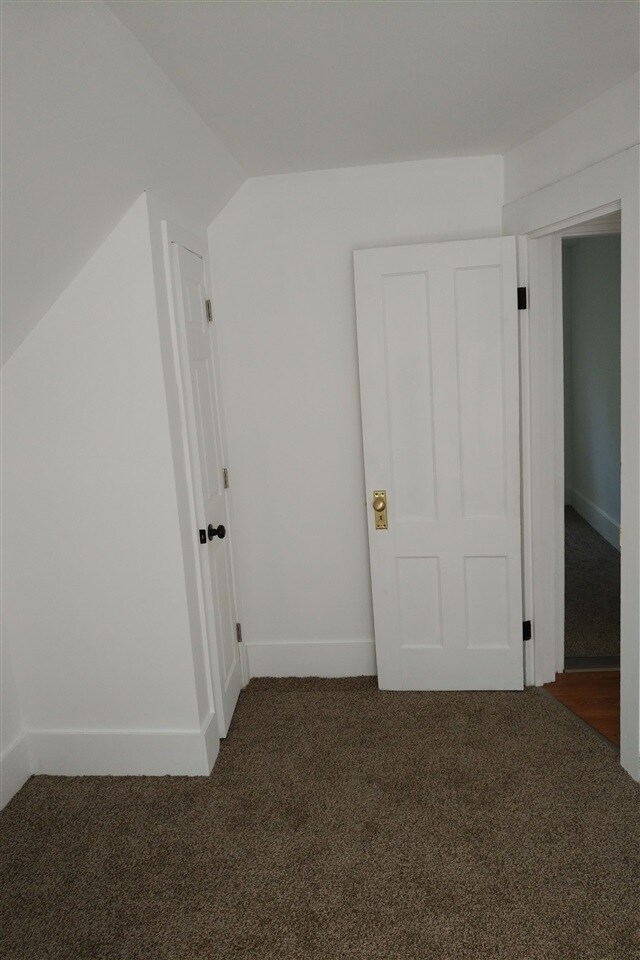
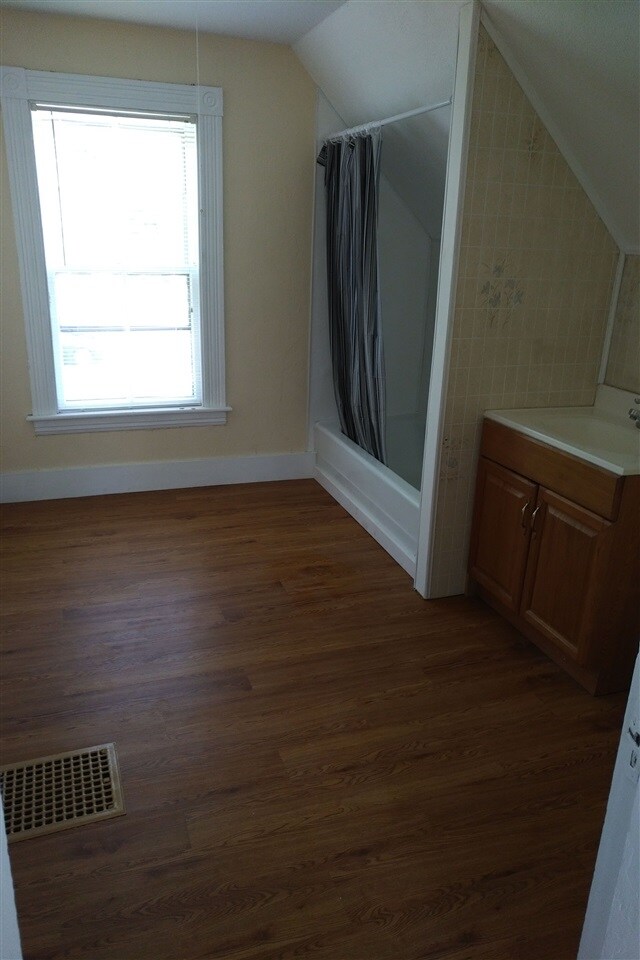
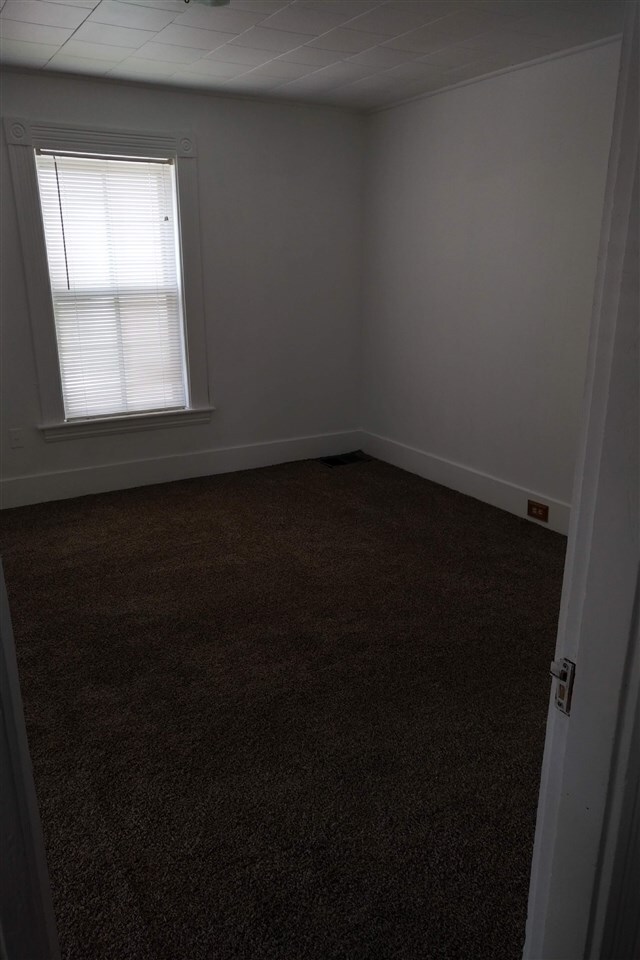
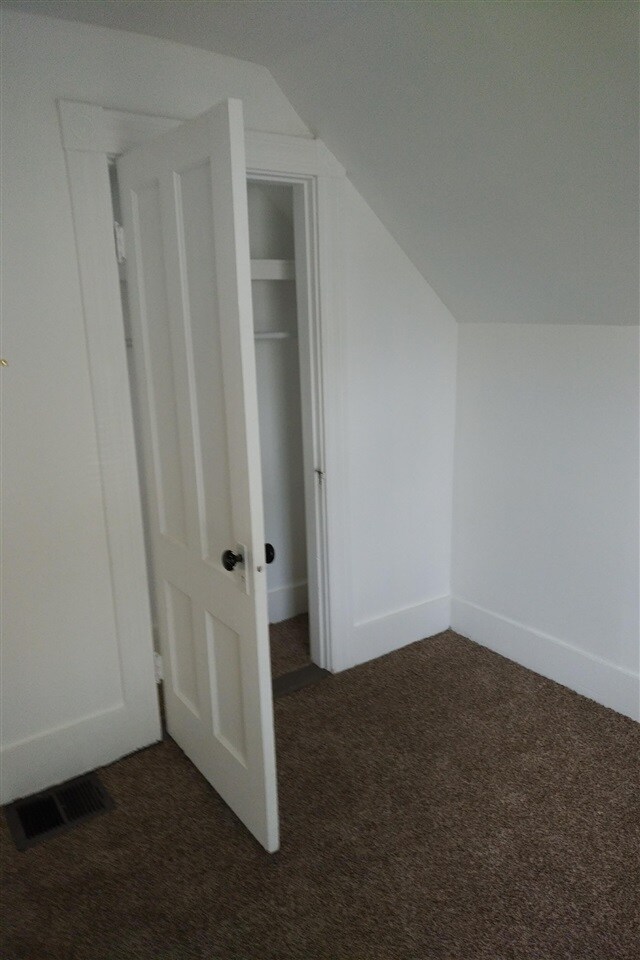
Best price in Derry, walk to all schools. Small 3-BR Home, with enclosed front porch Tax Map 32, Lot 19, 12 Laurel Street, conventional style home on a General Com. Zone. Live & have a business at this in town location near Crystal Ave. New Appliances, washer dryer hook ups, all new flooring, new roof new circuit beaker panel, all new paint, new deck, new chimney flue, many new updates. Showings preferred Saturday mornings after 10am. Broker owns property.

Last Agent to Sell the Property

Steven Trefethen

Summerview Real Estate, LLC License #050489 Listed on: 03/19/2019

Last Buyer's Agent

Steven Trefethen

Summerview Real Estate, LLC License #050489 Listed on: 03/19/2019

Home Details

Home Type

  • Single Family

Year Built

  • Built in 1910

Lot Details

  • 3,049 Sq Ft Lot
  • Lot Sloped Up
  • Property is zoned general commercial

Parking

  • Stone Driveway

Home Design

  • Colonial Architecture
  • Stone Foundation
  • Wood Frame Construction
  • Shingle Roof

Interior Spaces

  • 2-Story Property
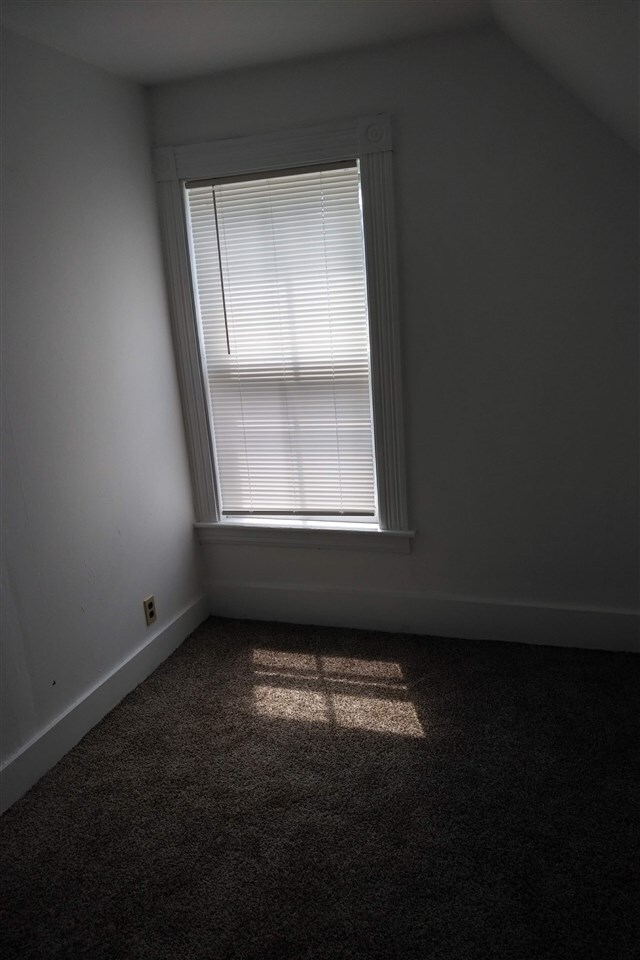
  • Blinds
  • Basement
  • Walk-Up Access
  • Stove

Flooring

  • Carpet
  • Vinyl

Bedrooms and Bathrooms

  • 3 Bedrooms
  • 1 Full Bathroom

Outdoor Features

  • Deck

Schools

  • Pinkerton Academy High School

Utilities

  • Forced Air Heating System
  • Heating System Uses Oil
  • Electric Water Heater
  • Cable TV Available

Listing and Financial Details

  • Tax Lot 019

Home Details

Home Type

Single Family

Year Built

Built in 1910

Lot Details

3,049 Sq Ft Lot

Listing Details

  • Status Detail: Closed
  • Style: Colonial
  • Directions: From the intersection of Crystal Ave. (Route 28) & East Broadway north for .3 mi
  • Flood Zone: Unknown
  • Construction: Existing
  • Total Stories: 2
  • Price Per Sq Ft: 211.32
  • Property Class: Residential
  • Property Type: Single Family
  • Year Built: 1910
  • List Agent: 11960
  • Special Features: None
  • Property Sub Type: Detached
  • Stories: 2

Interior Features

  • Appliances: Refrigerator, Stove - Electric
  • Features Interior: Blinds
  • Total Bedrooms: 3
  • Flooring: Carpet, Vinyl
  • Total Bathrooms: 1
  • Full Bathrooms: 1
  • Basement: Yes
  • Basement Access Type: Walk-up
  • Basement Description: Gravel
  • Level 1: Level 1: Kitchen - Eat-in, Level 1: Living Room, Level 1: Sunroom
  • Level 2: Level 2: Bedroom, Level 2: Bath - Full, Level 2: Primary Bedroom
  • Room 1: Living Room, 12 x13, On Level: 1
  • Room 2: Sunroom, 7 x 10, On Level: 1
  • Room 3: Kitchen - Eat-in, 12 x 22, On Level: 1
  • Room 4: Bath - Full, 9 x12, On Level: 2
  • Room 5: 2, 12 x 12
  • Room 6: Bedroom, 9 x 10, On Level: 2
  • Room 7: Bedroom, 8 x 10, On Level: 2
  • Sq Ft - Apx Finished AG: 1060
  • Sq Ft - Apx Total: 1606
  • Sq Ft - Apx Total Finished: 1060
  • Sq Ft - Apx Unfinished BG: 546

Exterior Features

  • Construction: Wood Frame
  • Driveway: Crushed Stone
  • Exterior: Aluminum
  • Foundation: Stone
  • Road Frontage: TBD
  • Roads: Paved
  • Roof: Shingle - Asphalt
  • Features Exterior: Deck

Utilities

  • Cable Company: comcast
  • Electric: Circuit Breaker(s)
  • Sewer: Public
  • Water: Public
  • Water Heater: Electric
  • Heating Fuel: Oil
  • Heating: Forced Air
  • Electric Company: eversource
  • Phone Company: consolidated
  • Utilities: Cable

Schools

  • High School: Pinkerton Academy

Lot Info

  • Map: 116
  • Lot: 019
  • Lot Sq Ft: 3049
  • Lot Acres: 0.07
  • Lot Description: City Lot
  • Surveyed: Unknown
  • Zoning: general commercial
  • Deed Book: 0000
  • Deed Page: 1
  • Deed Recorded Type: Limited Warranty Deed
  • Unit/Lot Number: R 488

Tax Info

  • Tax Gross Amount: 1
  • Tax Year: 2019
Create a Home Valuation Report for This Property
The Home Valuation Report is an in-depth analysis detailing your home's value as well as a comparison with similar homes in the area

Home Values in the Area

Source: Public Records

Average Home Value in this Area


Source: Public Records

Property History

We collect this data history from publicly available records. To have your information removed, we recommend requesting removal directly through your county’s website.

Date Event Price List to Sale Price per Sq Ft Prior Sale
07/01/2019 07/01/19 Sold $224,000 0.0% $211 / Sq Ft
07/01/2019 07/01/19 Sold $224,000 0.0% $211 / Sq Ft View Prior Sale
04/05/2019 04/05/19 Pending -- -- --
03/27/2019 03/27/19 Price Changed $224,000 0.0% $211 / Sq Ft
03/27/2019 03/27/19 Price Changed $224,000 +2.3% $211 / Sq Ft
03/19/2019 03/19/19 For Sale $219,000 0.0% $207 / Sq Ft
03/19/2019 03/19/19 For Sale $219,000 -2.2% $207 / Sq Ft
01/14/2019 01/14/19 Off Market $224,000 -- --
01/07/2019 01/07/19 For Sale $219,000 -- $207 / Sq Ft
Source: PrimeMLS

Agents Affiliated with this Home

  • Section Image
See All Agents

Map

Source: PrimeMLS

MLS Number: 4740930

PrimeMLS
Your Personal Tour Guide

Ask me questions while you tour the home.