
Jennifer Gorman-Smith
RE/MAX Properties
(401) 652-6277
68 Total Sales
1 in Berkeley
$460,000 Price
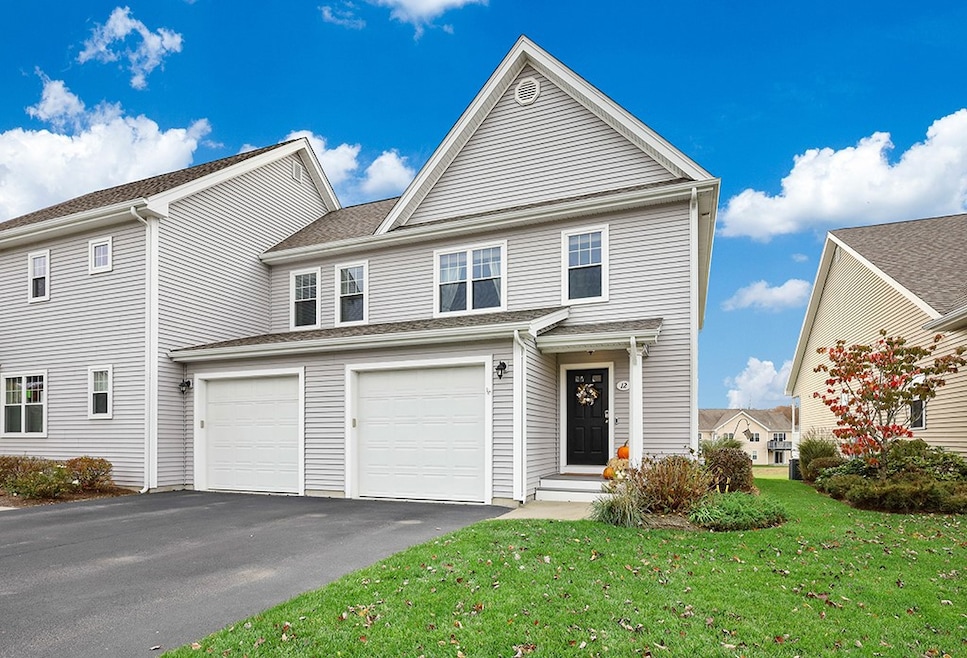
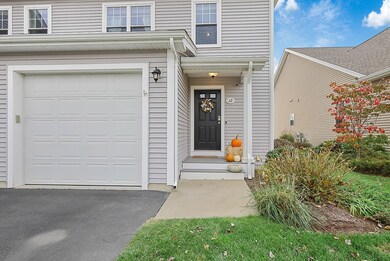
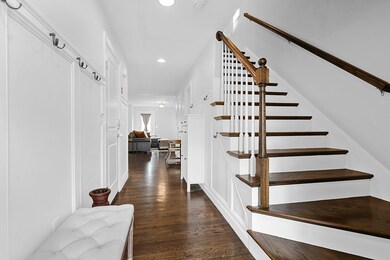
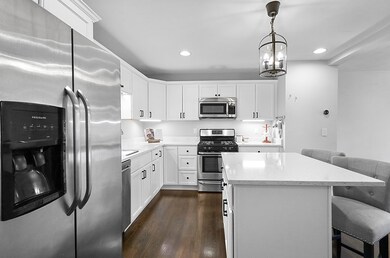
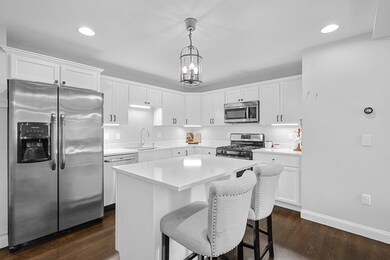
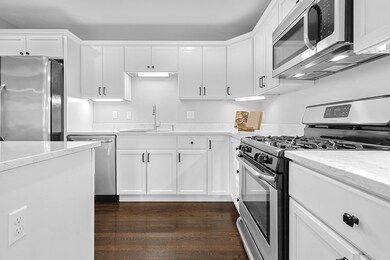
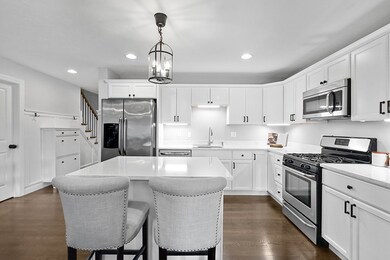
Light & Airy, Open Concept, Hardwood floors throughout this meticulously maintained 2016 2bd/3bath/1car condo in serene River Run! With its coveted traditional but modernized design, this beautiful townhouse stands apart! Follow the board and batten hallway with ample coat-hooks for a beautiful and organized entryway into this homes highly desirable white kitchen that features stainless steel appliances (gas stove), granite countertops, slow-close cabinetry, an eat-in center island, and very current matte black hardware. Clear sight-lines across its tasteful formal dining area. Open and relaxing living room with sun-lit windows and picture-frame molding that leads out to a private raised deck with generous yard. Walk up the hardwood bannister staircase to the second floor Primary & Secondary bedrooms, each feature their own full en-suite bathroom. Sunlit Primary bedroom boasts a luxurious walk-in closet with built-in custom organization system. Double vanity with granite countertops and tiled floors in the primary bath. So much character in the Secondary bedroom that features large windows, tasteful wall-paper with gorgeous wainscoting, and large closet with custom built-ins. Super-convenient second floor laundry room - dryer that conveys! Fully finished basement with polyvinyl hardwood floors, gorgeous built-in cabinets and shelving, and remote-controlled heating & AC. Small dogs & cats are welcome! Low HOA! Don't miss out on this beauty! Come & join the easy life!
Last Agent to Sell the Property
Blu Sky Real Estate License #RES.0046647 Listed on: 06/14/2025
Jennifer Gorman-Smith
RE/MAX Properties
(401) 652-6277
68 Total Sales
1 in Berkeley
$460,000 Price
James Luth
HERE Realty
(401) 648-6012
87 Total Sales
1 in Berkeley
$365,000 Price
Samuel Alba
Innovations Realty
(401) 406-4077
511 Total Sales
1 in Berkeley
$595,000 Price
Lisa Duffy
Residential Properties Ltd.
(774) 500-3819
84 Total Sales
2 in Berkeley
$365,000 Price Range
Stephen Gaskin
Residential Properties Ltd.
(774) 425-7127
109 Total Sales
1 in Berkeley
$550,000 Price
Fawaad Qamar
Whitestone Realty Group LLC
(774) 220-8620
117 Total Sales
1 in Berkeley
$527,500 Price
We collect this data history from publicly available records. To have your information removed, we recommend requesting removal directly through your county’s website.
| Date | Event | Price | List to Sale | Price per Sq Ft |
|---|---|---|---|---|
| 07/24/2025 07/24/25 | Sold | $550,000 | +0.2% | $236 / Sq Ft |
| 06/25/2025 06/25/25 | Pending | -- | -- | -- |
| 06/14/2025 06/14/25 | For Sale | $549,000 | -- | $235 / Sq Ft |
We collect this data history from publicly available records. To have your information removed, we recommend requesting removal directly through your county’s website.
| Year | Tax Paid | Tax Assessment Tax Assessment Total Assessment is a certain percentage of the fair market value that is determined by local assessors to be the total taxable value of land and additions on the property. | Land | Improvement |
|---|---|---|---|---|
| 2026 | $2,735 | $789,100 | $491,600 | $297,500 |
| 2025 | $2,735 | $901,300 | $491,600 | $409,700 |
| 2024 | $2,022 | $697,600 | $491,600 | $206,000 |
| 2023 | $1,786 | $710,200 | $546,200 | $164,000 |
| 2022 | $1,954 | $658,200 | $468,200 | $190,000 |
| 2021 | $1,870 | $634,200 | $438,900 | $195,300 |
| 2020 | $2,125 | $707,200 | $438,900 | $268,300 |
| 2019 | $1,903 | $609,400 | $429,200 | $180,200 |
| 2018 | $1,903 | $623,700 | $351,100 | $272,600 |
| 2017 | $1,809 | $596,900 | $273,000 | $323,900 |
| 2016 | $1,878 | $616,500 | $237,900 | $378,600 |
| 2015 | $1,783 | $589,500 | $230,100 | $359,400 |
| 2014 | $1,673 | $593,600 | $232,400 | $361,200 |
Seller's Agent in 2025
Corissa Keefe
Blu Sky Real Estate
(585) 201-0076
1 in this area
6 Total Sales
Buyer's Agent in 2025
Stephen Gaskin
Residential Properties Ltd.
(508) 991-0151
1 in this area
109 Total Sales
Source: State-Wide MLS
MLS Number: 1387673
Disclaimer: Certain information contained herein is derived from information provided by parties other than Homes.com. All information provided is deemed reliable, but is not guaranteed to be accurate and should be independently verified.
IDX information is provided exclusively for personal, non-commercial use, and may not be used for any purpose other than to identify prospective properties consumers may be interested in purchasing. Information is deemed reliable but not guaranteed.
Copyright © 2026 State-Wide MLS, Inc. All rights reserved.
Ask me questions while you tour the home.