NOT LISTED FOR SALE

12 Mollybrook Dr Stark, NH 03582

Estimated Value: $554,000 - $618,000

3 Beds
3.5 Baths
1,984 Sq Ft
$295/Sq Ft Est. Value

Sale Details

Date Sold: September 14, 2020

Last sale price $355,000 $179 Per Sq Ft

Est. 65% increase in value since last sale

Current estimated payment $3,731 / mo

6 Days on Market

Highlights

  • Spa
  • Hilly Lot
  • Radiant Floor
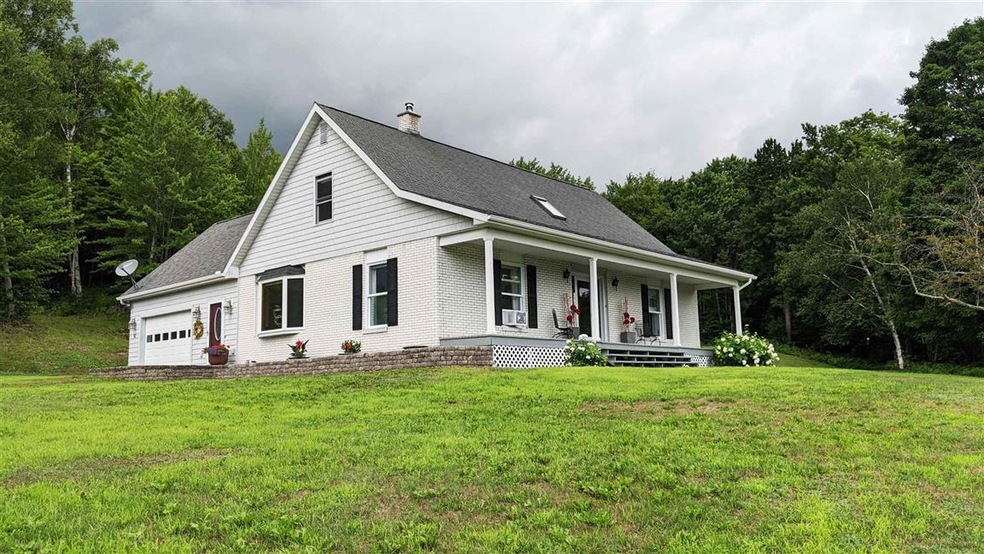
  • Cape Cod Architecture
  • Wooded Lot
  • Main Floor Bedroom

About This Home

As of September 2020

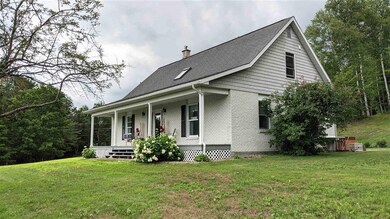
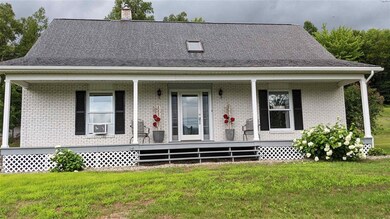
Are you a snowmobile/ATV enthusiast? The house on the hill on over 15 acres may be the property for you. Drive on up and imagine looking out over the mountains from your front porch, relaxing on the back patio/deck area or sitting in your hot tub while waiting for the deer to visit. Head on into the home from the attached 1 car garage or front entryway and check out the completely redone 1st floor with radiant heat throughout. The first floor starts out with a large eat-in kitchen with plenty of cabinet and counter space as well as a built in desk, a 1/2 bath, entrance to the patio/deck area as well as the living room and ends with a 1st floor bedroom with its own full bath. Head on up the stairs to find 2 good size bedrooms with another full bath along with plenty of storage space. Need room to entertain or for those extra guests, check out the basement with 2 bonus rooms along with a laundry room, a 3/4 bath and 2 utility rooms. We cannot forget to mention this home is generator ready, has plenty of parking, your own fruit trees, garden areas and of course the two-story 3 car detached garage with heat, water, electric, and built in air compressor. Plenty of room to hold those outdoor toys. With direct access to the snowmobile and ATV trails. You just need to start those toys up and head on out. Schedule your showing today.

Last Agent to Sell the Property

Angeline Gorham

BHHS Verani Realty Hampstead Brokerage Phone: 603-620-1717 License #059041 Listed on: 07/24/2020

BHHS Verani Realty Hampstead

Last Buyer's Agent

Meaghan Whittemore

STARKEY Realty, LLC License #071587

Home Details

Home Type

  • Single Family

Est. Annual Taxes

  • $4,004

Year Built

  • Built in 1983

Lot Details

  • 15.85 Acre Lot
  • Level Lot
  • Hilly Lot
  • Wooded Lot
  • Property is zoned R1 R

Parking

  • 4 Car Direct Access Garage
  • Parking Storage or Cabinetry
  • Heated Garage

Home Design

  • Cape Cod Architecture
  • Concrete Foundation
  • Wood Frame Construction
  • Shingle Roof
  • Vinyl Siding
  • Stone Exterior Construction

Interior Spaces

  • 2-Story Property
  • Central Vacuum
  • Ceiling Fan
  • Blinds
  • Combination Kitchen and Dining Room

Kitchen

  • Walk-In Pantry
  • Electric Range
  • Microwave
  • Dishwasher
  • Kitchen Island

Flooring

  • Carpet
  • Radiant Floor
  • Laminate
  • Tile
  • Vinyl

Bedrooms and Bathrooms

  • 3 Bedrooms
  • Main Floor Bedroom
  • En-Suite Primary Bedroom
  • Bathroom on Main Level

Laundry

  • Dryer
  • Washer

Partially Finished Basement

  • Interior Basement Entry
  • Laundry in Basement

Outdoor Features

  • Spa
  • Patio

Schools

  • Stark Village Elementary School
  • Groveton High Middle School
  • Groveton High School

Utilities

  • Cooling System Mounted In Outer Wall Opening
  • Forced Air Heating System
  • Heating System Uses Oil
  • 200+ Amp Service
  • Dug Well
  • Septic Tank
  • Leach Field
  • Satellite Dish

Community Details

  • Percy Peaks Estates Subdivision

Listing and Financial Details

  • Exclusions: Gun safe (basement), Freezer (basement)
  • Tax Block 000050

Home Details

Home Type

Single Family

Est. Annual Taxes

$4,004

Year Built

Built in 1983

Lot Details

15.85 Acres

Parking

4

Listing Details

  • Status Detail: Closed
  • Style: Cape
  • Development Subdivision: Percy Peaks Estates
  • Directions: Take Rte 110 turn onto Emerson Rd, follow Emerson rd for about 1 mile, at intersection take a left on Northside, Take right on Cloutier Dr and Percy Peaks Estate Sign, Follow Cloutier Dr house will be at top of hill on your right.
  • Assessment Amount: 221601
  • Assessment Year: 2019
  • Construction: Existing
  • Items Excluded: Gun safe (basement), Freezer (basement)
  • Total Stories: 2
  • Price Per Sq Ft: 178.93
  • Property Class: Residential
  • Property Type: Single Family
  • Year Built: 1983
  • List Agent: 280175
  • Special Features: None
  • Property Sub Type: Detached
  • Stories: 2

Interior Features

  • Appliances: Dishwasher, Dryer, Microwave, Range - Electric, Refrigerator, Washer
  • Features Accessibility: 1st Floor Bedroom, 1st Floor Full Bathroom
  • Features Interior: Central Vacuum, Blinds, Ceiling Fan, Dining Area, Kitchen Island, Kitchen/Dining, Primary BR w/ BA, Natural Light, Walk-in Pantry, Laundry - Basement
  • Total Bedrooms: 3
  • Flooring: Carpet, Laminate, Tile, Vinyl
  • Total Bathrooms: 4
  • Half Bathrooms: 1
  • Three Quarter Bathrooms: 1
  • Full Bathrooms: 2
  • Basement: Yes
  • Basement Access Type: Interior
  • Basement Description: Partially Finished
  • Level 1: Level 1: Breezeway, Level 1: Bath - Full, Level 1: Bath - 1/2, Level 1: Kitchen - Eat-in, Level 1: Living Room, Level 1: Primary Bedroom
  • Level 2: Level 2: Bedroom, Level 2: Bath - Full, Level 2: Other
  • Basement Level Rooms: Level B: Bath - 3/4, Level B: Laundry Room, Level B: Other, Level B: Utility Room
  • Room 1: Breezeway, On Level: 1
  • Room 2: Kitchen - Eat-in, 13x34, On Level: 1
  • Room 3: Bath - 1/2, On Level: 1
  • Room 4: Living Room, 13x19, On Level: 1
  • Room 5: 1, 13x14
  • Room 6: Bath - Full, On Level: 1
  • Room 7: Bedroom, 15x19, On Level: 2
  • Room 8: Bath - Full, On Level: 2
  • Room 9: Bedroom, 11x18, On Level: 2
  • Room 10: 2, 6x8
  • Room 11: Other, 13x17, On Level: Basement
  • Room 12: Other, 12x22, On Level: Basement
  • Room 13: Bath - 3/4, On Level: Basement
  • Room 14: Laundry Room, 7x12, On Level: Basement
  • Room 15: Utility Room, 13x16, On Level: Basement
  • Room 16: Other, 5x13, On Level: Basement
  • Sq Ft - Apx Finished AG: 1984
  • Sq Ft - Apx Finished BG: 1000
  • Sq Ft - Apx Total: 3512
  • Sq Ft - Apx Total Finished: 2984
  • Sq Ft - Apx Unfinished BG: 176
  • Sq Ft - Apx Unfinished AG: 352

Exterior Features

  • Construction: Wood Frame
  • Driveway: Paved
  • Exterior: Stone, Vinyl
  • Foundation: Concrete
  • Road Frontage: TBD
  • Roads: Paved, Public
  • Roof: Shingle - Asphalt
  • Easements: Unknown
  • Features Exterior: Hot Tub, Patio

Garage/Parking

  • Garage Capacity: 4
  • Garage: Yes
  • Garage Description: Direct Entry, Heated, Storage Above

Utilities

  • Cable Company: Direct TV
  • Electric: 200 Amp
  • Fuel Company: Fitch Fuel
  • Sewer: 1500+ Gallon, Leach Field - On-Site
  • Water: Dug Well
  • Water Heater: Off Boiler
  • Heating Fuel: Oil
  • Heating: Forced Air, Radiant Floor
  • Cooling: Wall AC Units
  • Electric Company: Eversource
  • Utilities: Satellite

Schools

  • Elementary School: Stark Village School
  • High School: Groveton High School

Lot Info

  • Map: 00408
  • Lot: 000000
  • Lot Sq Ft: 690426
  • Lot Acres: 15.85
  • Lot Description: Hilly, Level, Wooded
  • Surveyed: Yes
  • Zoning: R1 R
  • Deed Book: 01279
  • Deed Page: 0456
  • Deed Recorded Type: Warranty

Tax Info

  • Tax Gross Amount: 4004
  • Tax Year: 2019

MLS Schools

  • School District: Stark
  • School Middle Jr: Groveton High School

Ownership History

We collect this data history from publicly available records. To have your information removed, we recommend requesting removal directly through your county’s website.

Date Name Owned For Owner Type

Purchase Details

Listed on
Jul 24, 2020
Closed on
Sep 14, 2020
Sold by
Bought by
Seller's Agent
Angeline Gorham
BHHS Verani Realty Hampstead
Buyer's Agent
Meaghan Whittemore
STARKEY Realty, LLC
List Price
$345,000
Sold Price
$355,000
Premium/Discount to List
$10,000
2.9%
Current Estimated Value
$586,021

Home Financials for this Owner

Home Financials are based on the most recent Mortgage that was taken out on this home.
Estimated Appreciation
$231,021
Avg. Annual Appreciation
8.91%
Original Mortgage
$347,750
Interest Rate
0.029%
Mortgage Type
VA
Source: Public Records
Create a Home Valuation Report for This Property
The Home Valuation Report is an in-depth analysis detailing your home's value as well as a comparison with similar homes in the area

Purchase History

We collect this data history from publicly available records. To have your information removed, we recommend requesting removal directly through your county’s website.

Date Buyer Sale Price Title Company
$355,000 None Available
Source: Public Records

Mortgage History

We collect this data history from publicly available records. To have your information removed, we recommend requesting removal directly through your county’s website.

Date Status Borrower Loan Amount
Open $490,550
Closed $493,000
Closed $354,477
Closed $347,750
Previous Owner $50,000
Source: Public Records

Property History

We collect this data history from publicly available records. To have your information removed, we recommend requesting removal directly through your county’s website.

Date Event Price List to Sale Price per Sq Ft
09/14/2020 09/14/20 Sold $355,000 +2.9% $179 / Sq Ft
07/30/2020 07/30/20 Pending -- -- --
07/24/2020 07/24/20 For Sale $345,000 -- $174 / Sq Ft
Source: PrimeMLS

Tax History

We collect this data history from publicly available records. To have your information removed, we recommend requesting removal directly through your county’s website.

Year Tax Paid Tax Assessment Tax Assessment Total Assessment is a certain percentage of the fair market value that is determined by local assessors to be the total taxable value of land and additions on the property. Land Improvement
2025 $6,161 $521,676 $163,876 $357,800
2024 $5,662 $521,359 $163,559 $357,800
2023 $4,972 $239,961 $53,561 $186,400
2022 $3,625 $221,597 $53,797 $167,800
2021 $4,412 $221,511 $53,711 $167,800
2020 $3,989 $221,631 $53,831 $167,800
2019 $4,004 $221,601 $53,801 $167,800
2018 $3,824 $212,891 $44,491 $168,400
2017 $3,868 $212,657 $44,357 $168,300
2016 $3,704 $212,634 $44,334 $168,300
Source: Public Records

Agents Affiliated with this Home

  • Section Image
See All Agents

Map

Source: PrimeMLS

MLS Number: 4818531

PrimeMLS

APN: STAR-000408-000000-000050

Your Personal Tour Guide

Ask me questions while you tour the home.