NOT LISTED FOR SALE

Estimated Value: $2,502,000 - $3,055,000

5 Beds
3 Baths
2,503 Sq Ft
$1,120/Sq Ft Est. Value

Highlights

  • Primary Bedroom Suite
  • Mountain View
  • Contemporary Architecture
  • Joshua Chadbourne Elementary School Rated A
  • Atrium Room
  • Marble Flooring

About This Home

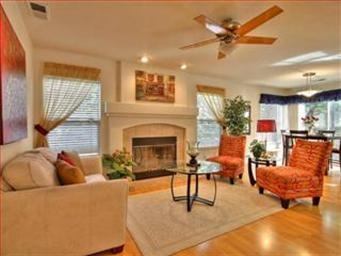
Mediterranean Style in the heart of Old Mission San Jose. Welcome to this Bright and Pristine Chadbourne/MSJ Home w/vaulted ceiling, sky light, gourmet kitchen w/granite counters, lush carpet. Den Plus full bath dwnstair. Master suite w/walk in closet, jet bath, shower,marble floor and granite counters. Large Children's full bath, Spacious Bedrooms,Private yard & More!OH SAT 1-5

Last Agent to Sell the Property

Daphne Sun Lau

Legacy Real Estate & Assoc. License #01879890 Listed on: 04/14/2012

Legacy Real Estate & Assoc.

Last Buyer's Agent

Daphne Sun Lau

Legacy Real Estate & Assoc. License #01879890 Listed on: 04/14/2012

Legacy Real Estate & Assoc.

Range of Values:

--
Value Increase
--
Percent Increase
--
Adjusted for Inflation
Collateral Analytics

Collateral Analytics Collateral Analytics AVMs (Automated Valuation Model) employ a number of statistical approaches combined with neighborhood-specific comparable selection guarantees the most up-to-date and precise valuations.

Not Available

Collateral Analytics does not have data for the current month. Please view the chart for historical values.

ICE

ICE Mortgage Technology ICE Mortgage Technology’s AVM (Automated Valuation Model) is a state-of-the-art online residential property valuation tool that provides a quick and accurate estimate of the value of almost any home in the U.S.

Not Available

ICE Mortgage Technology does not have data for the current month. Please view the chart for historical values.

First American

First American First American Data & Analytics’ next-generation AVM combines unrivaled data assets with a blended ensemble of valuation models to produce highly accurate, reliable valuations you can trust.

Not Available

First American does not have data for the current month. Please view the chart for historical values.

Quantarium

Quantarium Quantarium’s valuation service, repeatedly proven the industry’s most accurate and comprehensive, is supercharged with a self-learning and auto-tuning AI engine that continually becomes smarter and more accurate as it processes daily inputs from the industry’s leading RE data lake.

Not Available

Quantarium does not have data for the current month. Please view the chart for historical values.

Average Value
Not Available
List Price
Sold Price
Create a Home Valuation Report for This Property
The Home Valuation Report is an in-depth analysis detailing your home's value as well as a comparison with similar homes in the area

Home Details

Home Type

  • Single Family

Year Built

  • Built in 1992

Lot Details

  • Fenced
  • Level Lot
  • Front and Back Yard Sprinklers

Parking

  • Attached Garage

Property Views

  • Mountain
  • Neighborhood

Home Design

  • Contemporary Architecture
  • Mediterranean Architecture
  • Slab Foundation
  • Tile Roof

Interior Spaces

  • 2,503 Sq Ft Home
  • 2-Story Property
  • High Ceiling
  • Ceiling Fan
  • Skylights
  • Gas Log Fireplace
  • Triple Pane Windows
  • Double Pane Windows
  • Window Treatments
  • Bay Window
  • Formal Entry
  • Family Room with Fireplace
  • Combination Dining and Living Room
  • Den
  • Atrium Room
  • Security System Owned

Kitchen

  • Eat-In Kitchen
  • Breakfast Bar
  • Built-In Self-Cleaning Oven
  • Microwave
  • Dishwasher
  • Disposal

Flooring

  • Wall to Wall Carpet
  • Laminate
  • Marble
  • Tile

Bedrooms and Bathrooms

  • 5 Bedrooms
  • Main Floor Bedroom
  • Primary Bedroom Suite
  • Sunken Shower or Bathtub
  • 3 Full Bathrooms
  • Hydromassage or Jetted Bathtub
  • Bathtub with Shower
  • Walk-in Shower

Outdoor Features

  • Barbecue Area

Utilities

  • Forced Air Heating and Cooling System
  • 220 Volts
  • Sewer Within 50 Feet

Listing and Financial Details

  • Assessor Parcel Number 513-0474-176

Home Details

Home Type

Single Family

Year Built

Built in 1992

Lot Details

9,148 Sq Ft Lot

Listing Details

  • Subclass: Single Family Home
  • Style: Contemporary, Mediterranean
  • Sale Price Per Sq Ft: 450.66
  • Level Street Main: Bedroom(s)
  • Listing Class: Residential
  • Structure Sq Ft: 2503
  • Incorporated: Yes
  • Map Book Page: 753
  • Map Side Coordinate: 6
  • Map Top Coordinate: H
  • Thomas Bros Page: 753
  • Thomas Brothers: H6
  • Year Built: 1992
  • Zoning Description: RES
  • Special Features: None
  • Property Sub Type: Detached

Interior Features

  • Family Room: Separate Family Room
  • Fireplace: Family Room, Gas Log, Gas Starter, Yes
  • Dining Room: Dining Area in Living Room, Breakfast Bar, Eat in Kitchen
  • Kitchen: Dishwasher, Garbage Disposal, Microwave, Ovens - 2+, Oven - Self Cleaning, Oven Range - Built-In, 220 Volt Outlet, Hookups - Gas
  • Living Sq Ft: 2503
  • Stories: 2
  • Security: Security Alarm - Owned
  • Bedrooms: Primary Suite / Retreat, Ground Floor Bedroom
  • Laundry: In Laundry Room, 220 Volt Outlet
  • Flooring: Tile, Laminate, Carpet - Wall to Wall, Marble
  • Additional Rooms: Den / Study / Office, Formal Entry, Atrium
  • Maximum Bathrooms: 3
  • Minimum Bathrooms: 3
  • Full Bathrooms: 3
  • Total Bedrooms: 5
  • Bathroom: Showers over Tubs - 2+, Tubs - 2+, Stall Shower, Sunken Tub, Tub in Primary Bedroom, Tub with Jets

Exterior Features

  • Foundation: Concrete Slab
  • Pool Description: Pool - No
  • Roof: Tile
  • View: Mountains, Local/Neighborhood
  • Yard/Grounds: Sprinkler(s) - Front, Sprinkler(s) - Rear, BBQ Area, Fenced
  • Exterior: Stucco

Garage/Parking

  • Garage Parking Features: Attached Garage

Utilities

  • Cooling System: Central AC
  • Heating System: Forced Air
  • Sewer/Septic System: Sewer in Street, Sewer Connected

Association/Amenities

  • Amenities Miscellaneous: Window Covering(s), Double Pane Windows(s), High Ceiling, Bay Window

Schools

  • High School: 1209

Lot Info

  • Lot Description: Grade - Level
  • Parcel Number: 513-0474-176
  • Lot Location: Cul-de-Sac
  • List Price per Sq Ft: 474.63
  • Lot Size Area Minimum Units: Square Feet
  • Minimum Lot Size: 9157.00
  • Lot Size Area Maximum Units: Square Feet
  • Lot Size Area Max Search: 9157.00
  • Lot Size Area Min Search: 9157.00
  • Maximum Lot Size: 9157.00
  • Map Book: Thomas Bros

Green Features

  • Energy Features: Double Pane Windows, Skylight, Triple Pane Windows, Ceiling Fan(s)

Multi Family

  • Maximum Building Height: 2
  • Minimum Building Height: 2

MLS Schools

  • High School District Text: Fremont Unified

Ownership History

We collect this data history from publicly available records. To have your information removed, we recommend requesting removal directly through your county’s website.

Date Name Owned For Owner Type

Purchase Details

Closed on
Dec 9, 2015
Sold by
Bought by
Current Estimated Value
$2,804,374

Purchase Details

Listed on
Apr 14, 2012
Closed on
Jun 29, 2012
Sold by
Bought by
Seller's Agent
Daphne Sun Lau
Legacy Real Estate & Assoc.
Buyer's Agent
Daphne Sun Lau
Legacy Real Estate & Assoc.
List Price
$1,188,000
Sold Price
$1,128,000
Premium/Discount to List
-$60,000
-5.05%

Home Financials for this Owner

Home Financials are based on the most recent Mortgage that was taken out on this home.
Avg. Annual Appreciation
6.64%
Original Mortgage
$902,400
Interest Rate
2.87%
Mortgage Type
New Conventional

Purchase Details

Closed on
Sep 11, 2003
Sold by
Bought by

Home Financials for this Owner

Home Financials are based on the most recent Mortgage that was taken out on this home.
Original Mortgage
$559,000
Interest Rate
4.5%
Mortgage Type
Purchase Money Mortgage
Source: Public Records

Home Values in the Area

Source: Public Records

Average Home Value in this Area


Source: Public Records

Agents Specializing in Mission San Jose, CA

See All Agents

Purchase History

We collect this data history from publicly available records. To have your information removed, we recommend requesting removal directly through your county’s website.

Date Buyer Sale Price Title Company
-- None Available
$1,128,000 Old Republic Title Company
$810,000 Chicago Title Company
Source: Public Records

Mortgage History

We collect this data history from publicly available records. To have your information removed, we recommend requesting removal directly through your county’s website.

Date Status Borrower Loan Amount
Open $575,750
Closed $750,000
Closed $698,000
Closed $890,000
Closed $902,400
Previous Owner $500,000
Previous Owner $300,000
Previous Owner $224,300
Previous Owner $333,700
Previous Owner $559,000
Previous Owner $45,000
Previous Owner $460,000
Source: Public Records

Tax History

We collect this data history from publicly available records. To have your information removed, we recommend requesting removal directly through your county’s website.

Year Tax Paid Tax Assessment Tax Assessment Total Assessment is a certain percentage of the fair market value that is determined by local assessors to be the total taxable value of land and additions on the property. Land Improvement
2026 $17,181 $1,409,768 $502,400 $914,368
2025 $16,347 $1,381,996 $492,552 $896,444
2024 $16,347 $1,354,766 $482,896 $878,870
2023 $15,928 $1,335,066 $473,428 $861,638
2022 $15,744 $1,301,897 $464,148 $844,749
2021 $15,356 $1,276,235 $455,048 $828,187
2020 $15,467 $1,270,082 $450,384 $819,698
2019 $15,288 $1,245,187 $441,556 $803,631
2018 $14,996 $1,220,778 $432,900 $787,878
2017 $14,706 $1,196,841 $424,412 $772,429
2016 $14,471 $1,173,379 $416,092 $757,287
2015 $14,293 $1,155,760 $409,844 $745,916
2014 $14,059 $1,133,121 $401,816 $731,305
Source: Public Records

Agents Affiliated with this Home

  • Section Image
See All Agents

Map

Source: MLSListings

MLS Number: ML81213803

MLSListings

APN: 513-0474-176-00

Your Personal Tour Guide

Ask me questions while you tour the home.