
Robert Lanza
Carolina Mountain Sales
(828) 532-3243
29 Total Sales
3 in Black Mountain
$40K - $580K Price Range
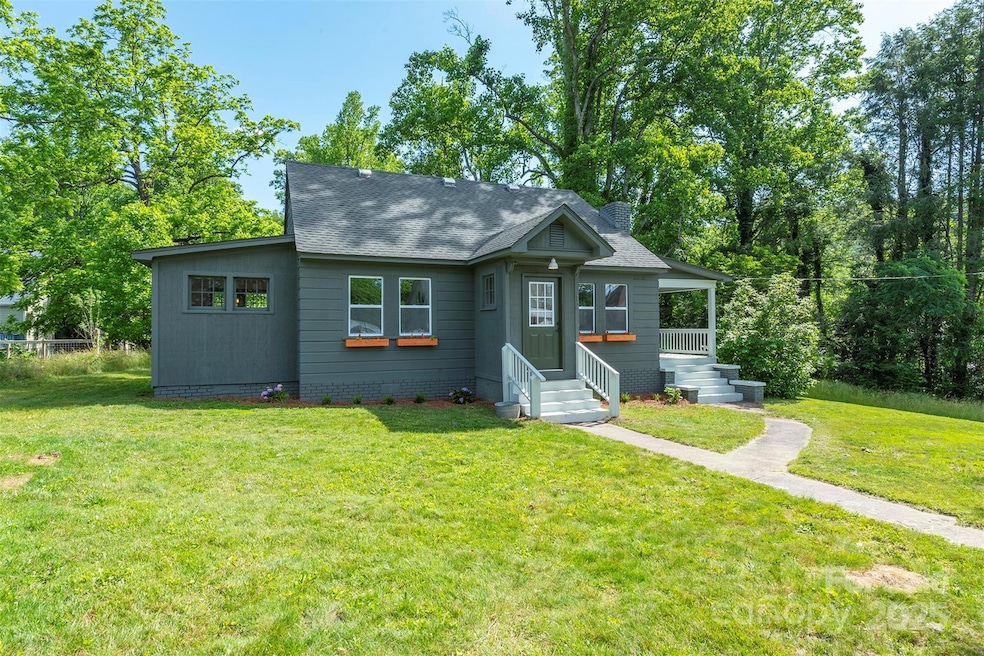


12 Mountain View is a beautifully updated cottage that blends timeless character with thoughtful upgrades. Ideally located minutes from downtown and Montreat, - convenience, charm, and a large, flat quarter-acre lot. Inside, you’ll find the original hardwood floors have been recently refinished, along with a warm, inviting layout filled with natural light. A new HVAC system was just installed. The kitchen and bath feature tasteful updates that enhance both function and style, while maintaining the home’s classic feel. A standout feature is the large, walk in attic -. Whether you envision future expansion, creative studio space, or extra storage. Outside, enjoy the spacious, level yard — perfect for gardening, play, or simply relaxing under the mountain sky. Walk or bike to downtown shops and restaurants. This home is a fantastic option for full-time living, a second home, or an income-producing rental. Seller is licensed agent.
Last Agent to Sell the Property
Malin & Co. Realty Group, LLC Brokerage Email: chad@malinrealtygroup.com License #284310 Listed on: 06/11/2025
We collect this data history from publicly available records. To have your information removed, we recommend requesting removal directly through your county’s website.
Robert Lanza
Carolina Mountain Sales
(828) 532-3243
29 Total Sales
3 in Black Mountain
$40K - $580K Price Range
Damon Peary
Premier Sotheby’s International Realty
(828) 809-2976
47 Total Sales
1 in Black Mountain
$865,000 Price
Ward Caldwell
Mosaic Community Lifestyle Realty
(828) 809-4212
19 Total Sales
1 in Black Mountain
$550,000 Price
Aaron Chapman
Nexus Realty LLC
(828) 318-8817
44 Total Sales
1 in Black Mountain
$523,000 Price
Jason Brodsky
EXP Realty LLC
(828) 672-3457
141 Total Sales
7 in Black Mountain
$60K - $675K Price Range
Lisa Hagan
Moving Mountains Property Group LLC
(828) 330-9078
127 Total Sales
2 in Black Mountain
$375K - $580K Price Range
We collect this data history from publicly available records. To have your information removed, we recommend requesting removal directly through your county’s website.
| Date | Buyer | Sale Price | Title Company |
|---|---|---|---|
| $270,000 | None Listed On Document | ||
| $349,000 | None Listed On Document |
We collect this data history from publicly available records. To have your information removed, we recommend requesting removal directly through your county’s website.
| Date | Status | Borrower | Loan Amount |
|---|---|---|---|
| Previous Owner | $296,437 |
We collect this data history from publicly available records. To have your information removed, we recommend requesting removal directly through your county’s website.
| Date | Event | Price | List to Sale | Price per Sq Ft | Prior Sale |
|---|---|---|---|---|---|
| 07/24/2025 07/24/25 | Sold | $390,000 | -13.1% | $355 / Sq Ft | |
| 06/20/2025 06/20/25 | Price Changed | $449,000 | -4.3% | $408 / Sq Ft | |
| 06/11/2025 06/11/25 | For Sale | $469,000 | +34.5% | $426 / Sq Ft | |
| 11/13/2024 11/13/24 | Sold | $348,750 | -7.0% | -- | View Prior Sale |
| 08/18/2024 08/18/24 | For Sale | $375,000 | -- | -- |
We collect this data history from publicly available records. To have your information removed, we recommend requesting removal directly through your county’s website.
| Year | Tax Paid | Tax Assessment Tax Assessment Total Assessment is a certain percentage of the fair market value that is determined by local assessors to be the total taxable value of land and additions on the property. | Land | Improvement |
|---|---|---|---|---|
| 2025 | $866 | $162,000 | $72,700 | $89,300 |
| 2024 | $866 | $206,600 | $72,700 | $133,900 |
| 2023 | $866 | $206,600 | $72,700 | $133,900 |
| 2022 | $1,640 | $206,600 | $0 | $0 |
| 2021 | $1,640 | $206,600 | $0 | $0 |
| 2020 | $1,307 | $151,700 | $0 | $0 |
| 2019 | $1,307 | $151,700 | $0 | $0 |
| 2018 | $1,307 | $151,700 | $0 | $0 |
| 2017 | $1,322 | $127,300 | $0 | $0 |
| 2016 | $1,246 | $127,300 | $0 | $0 |
| 2015 | $1,246 | $127,300 | $0 | $0 |
| 2014 | $1,246 | $127,300 | $0 | $0 |
Seller's Agent in 2025
Chad Johnson
Malin & Co. Realty Group, LLC
(828) 620-8132
14 Total Sales
Buyer's Agent in 2025
Sunday Grant
GreyBeard Realty
(828) 231-3849
149 Total Sales
N
Buyer's Agent in 2024
Non Member
NC_CanopyMLS
Source: Canopy MLS
MLS Number: 4269712
Disclaimer: Certain information contained herein is derived from information provided by parties other than Homes.com. All information provided is deemed reliable, but is not guaranteed to be accurate and should be independently verified.
All data is obtained from various sources and may not have been verified by broker or MLS GRID. Supplied Open House Information is subject to change without notice. All information should be independently reviewed and verified for accuracy. Properties may or may not be listed by the office/agent presenting the information. Some IDX listings have been excluded from this website.
Based on information submitted to the MLS GRID
Listings courtesy of Canopy MLS as distributed by MLS GRID
Ask me questions while you tour the home.