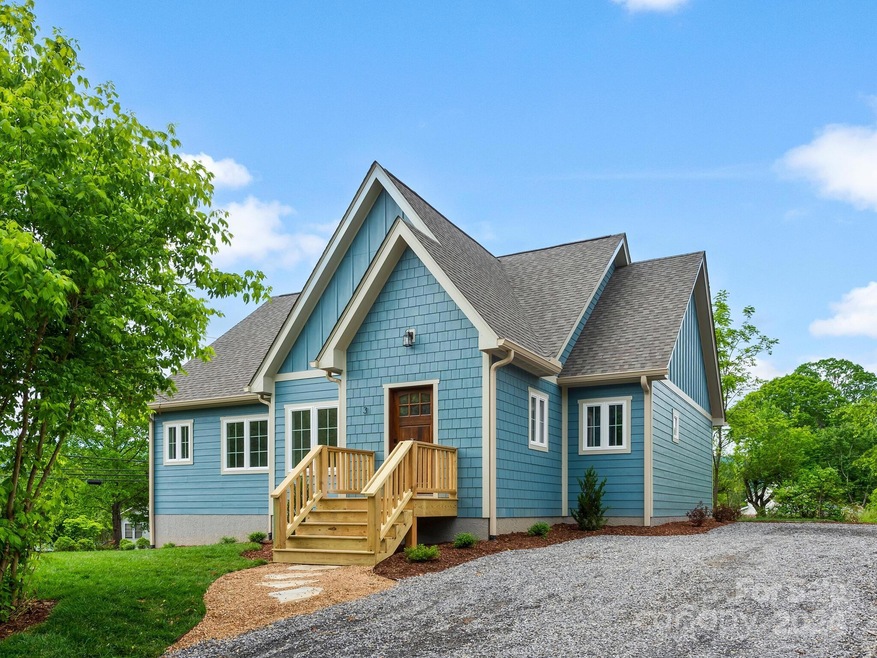
NOT LISTED FOR SALE
3 Beds
2 Baths
1,507 Sq Ft
6,970 Sq Ft Lot

Sale Details

Date Sold: July 18, 2024

Last sale price $560,000 $372 Per Sq Ft

28 Days on Market

Highlights

  • New Construction
  • Arts and Crafts Architecture
  • Covered Patio or Porch
  • Open Floorplan
  • Corner Lot
  • Walk-In Closet

About This Home

As of July 2024

The last of three new homes, this corner cottage boasts cute curb appeal and one-level living. Step inside an inviting entryway with a built-in bench and coat closet. Another step further and you are in a cozy living room that lives large with a vaulted ceiling. An open floor plan flows easily into spacious dining and kitchen areas. The gourmet kitchen offers an oversized island with seating for three and loads of prep space. Steps away is a covered back porch for grilling and chilling. The private primary bedroom spoils with a luxurious en-suite bath including a double vanity, tile & glass shower, and large walk-in closet. Across the house, two guest rooms flank an elegant full bath and laundry. Live well with hardwood oak and tile flooring, custom maple cabinetry, quartz counters, and high quality fixtures & hardware. Live smart with high performance & green construction including extra insulation, a sealed/conditioned crawlspace, and high-efficiency HVAC.

Last Agent to Sell the Property

Jody Whitehurst

Town and Mountain Realty Brokerage Email: jody@jodywhitehurst.com License #240055 Listed on: 05/17/2024

Last Buyer's Agent

John Seabeck

True Homes LLC License #276700

Home Details

Home Type

  • Single Family

Year Built

  • Built in 2024 | New Construction

Lot Details

  • Corner Lot
  • Level Lot
  • Property is zoned R-10

Parking

  • Driveway

Home Design

  • Arts and Crafts Architecture
  • Cottage

Interior Spaces

  • 1,507 Sq Ft Home
  • 1-Story Property
  • Open Floorplan
  • Insulated Windows
  • Insulated Doors
  • Entrance Foyer
  • Crawl Space
  • Pull Down Stairs to Attic
  • Laundry Room

Kitchen

  • Electric Range
  • Microwave
  • Dishwasher
  • Kitchen Island

Bedrooms and Bathrooms

  • 3 Main Level Bedrooms
  • Split Bedroom Floorplan
  • Walk-In Closet
  • 2 Full Bathrooms

Outdoor Features

  • Covered Patio or Porch

Schools

  • Black Mountain Elementary School
  • Charles D Owen Middle School
  • Charles D Owen High School

Utilities

  • Heat Pump System
  • Underground Utilities
  • Cable TV Available

Community Details

  • Built by Catoe Construction

Listing and Financial Details

  • Assessor Parcel Number 0710-41-3554

Home Details

Home Type

Single Family

Year Built

Built in 2024 | New Construction

Lot Details

6,970 Sq Ft Lot

Listing Details

  • Property Type: Residential
  • Property Sub Type: Single Family Residence
  • Architectural Style: Arts and Crafts, Cottage
  • Year Built: 2024
  • Restrictions: N/A
  • Road Surface Type: Gravel, Paved
  • Unit Levels: One
  • ResoPropertyType: Residential
  • Ratio CurrentPrice/TotalPropertyHLA: 371.60
  • Geocode Confidence: High
  • Attribution Contact: jody@jodywhitehurst.com
  • Special Features: 4098

Interior Features

  • Foundation Details: Crawl Space
  • Fireplace: No
  • Interior Amenities: Attic Stairs Pulldown, Cable Prewire, Entrance Foyer, Kitchen Island, Open Floorplan, Split Bedroom, Walk-In Closet(s)
  • Lower Level Sq Ft: 0
  • Main Level Sq Ft: 1507
  • Third Level Sq Ft: 0
  • Sq Ft Unheated Main: 0
  • Sq Ft Unheated Total: 0
  • Sq Ft Upper: 0
  • Appliances: Dishwasher, Electric Range, Microwave, Refrigerator
  • Above Grade Finished Sq Ft: 1507
  • Basement YN: No
  • Full Bathrooms: 2
  • Total Bedrooms: 3
  • Door Features: Insulated Door(s)
  • Living Area: 1507
  • Window Features: Insulated Window(s)
  • Bedroom Main: 3

Exterior Features

  • New Construction: Yes
  • Roof: Shingle
  • Construction Type: Site Built
  • Construction Type: Fiber Cement
  • Patio And Porch Features: Covered, Rear Porch

Garage/Parking

  • Main Level Garage YN: 0
  • Carport Y N: No
  • Garage Yn: No
  • Open Parking: No
  • Parking Features: Driveway

Utilities

  • Heating: Heat Pump
  • Sewer: Public Sewer
  • Laundry Features: In Hall, Laundry Closet
  • Cooling: Heat Pump
  • Utilities: Electricity Connected, Underground Utilities
  • Water Source: City

Condo/Co-op/Association

  • Senior Community: No

Schools

  • Middle Or Junior School: Charles D Owen
  • HOA Subject To: None

Lot Info

  • Lot Features: Corner Lot, Level
  • Lot Size Units: Acres
  • Parcel Number: 0710-41-3554
  • Zoning: R-10
  • Plat Book Slide: 0226/0186
  • Development Status: Completed
  • ResoLotSizeUnits: Acres
  • Zoning Specification: R-10

Building Info

  • Builder Name: Catoe Construction

MLS Schools

  • Elementary School: Black Mountain
  • High School: Charles D Owen
Create a Home Valuation Report for This Property
The Home Valuation Report is an in-depth analysis detailing your home's value as well as a comparison with similar homes in the area

Home Values in the Area

Source: Public Records

Average Home Value in this Area


Source: Public Records

Property History

We collect this data history from publicly available records. To have your information removed, we recommend requesting removal directly through your county’s website.

Date Event Price List to Sale Price per Sq Ft Prior Sale
07/18/2024 07/18/24 Sold $560,000 -6.7% $372 / Sq Ft
06/05/2024 06/05/24 Price Changed $599,900 -3.2% $398 / Sq Ft
05/22/2024 05/22/24 For Sale $619,900 +785.6% $411 / Sq Ft
09/05/2019 09/05/19 Sold $70,000 -6.7% -- View Prior Sale
07/29/2019 07/29/19 Pending -- -- --
07/15/2019 07/15/19 For Sale $75,000 -- --
Source: Canopy MLS

Agents Affiliated with this Home

  • Section Image
  • Section Image
  • Section Image
See All Agents

Map

Source: Canopy MLS

MLS Number: 4140893

Canopy MLS
Your Personal Tour Guide

Ask me questions while you tour the home.