
Joseph Rauh
Century 21 Rauh & Johns
(856) 579-6916
104 Total Sales
1 in Haddonfield
$855,000 Price

Estimated Value: $697,314
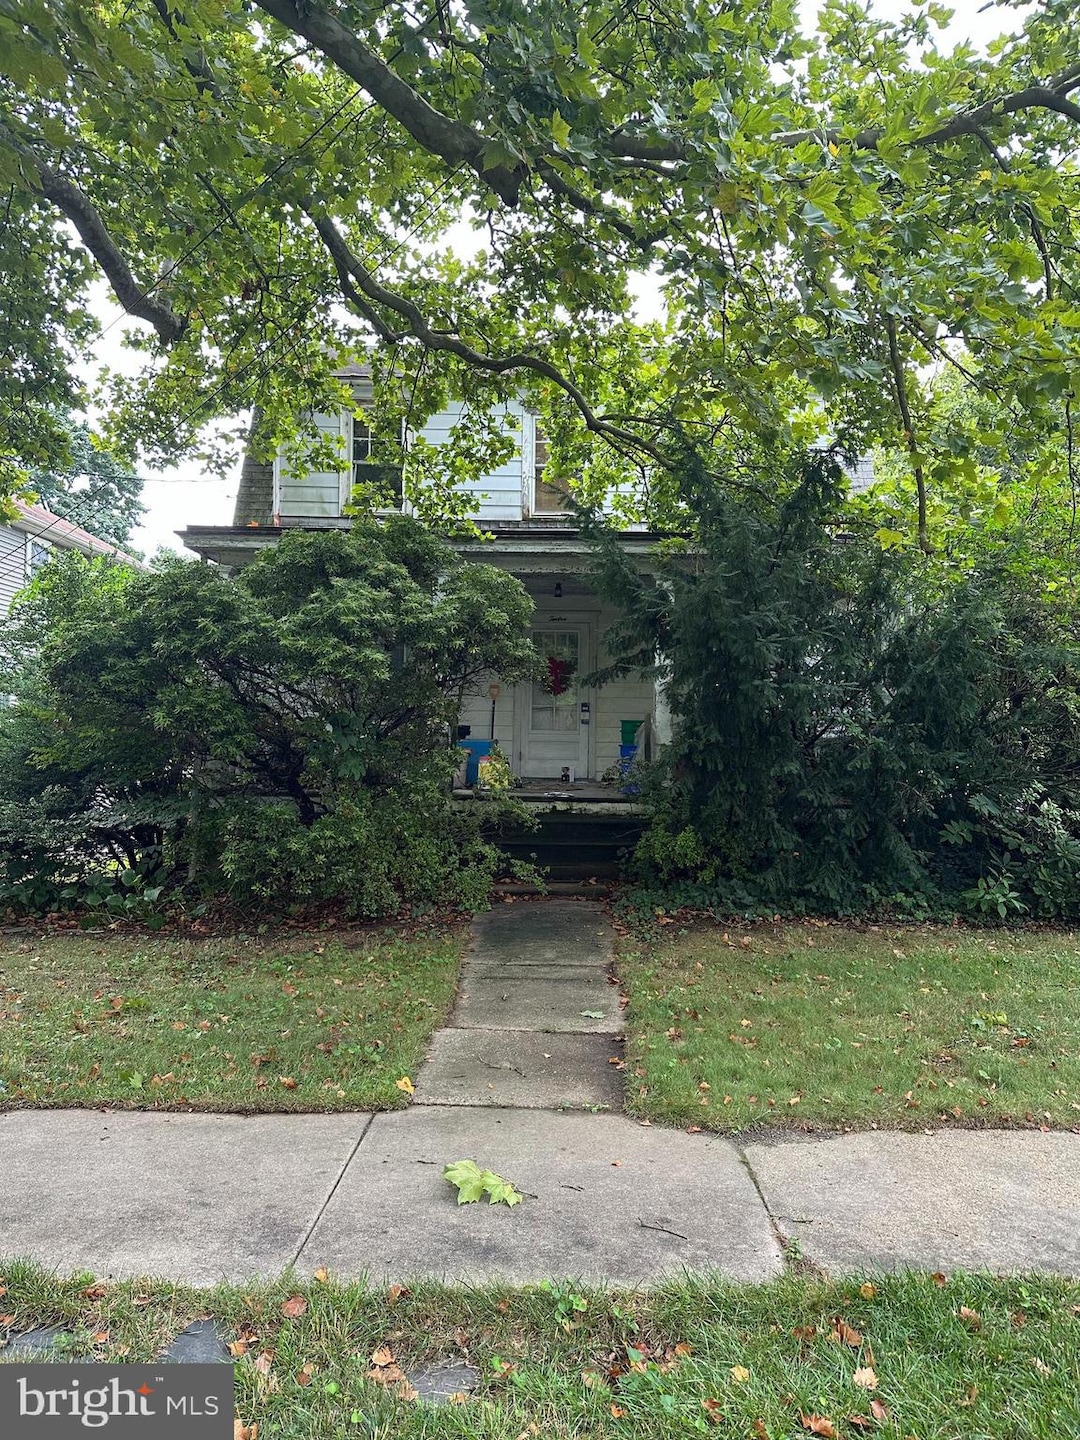
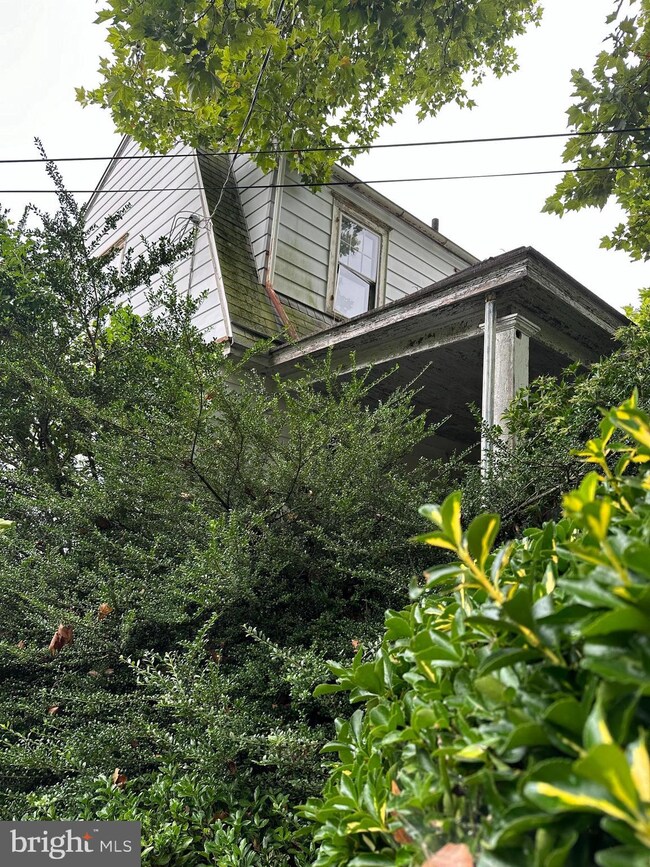
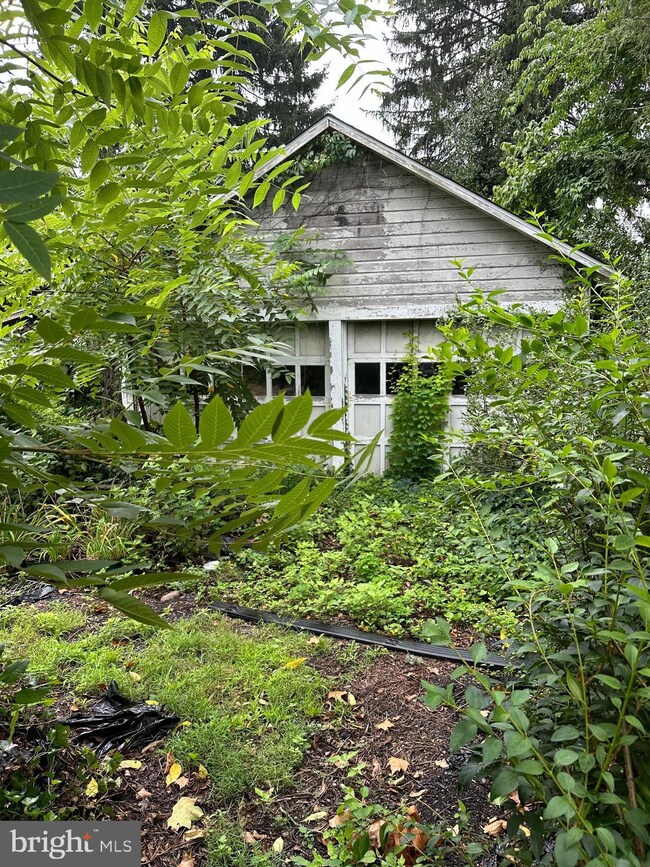
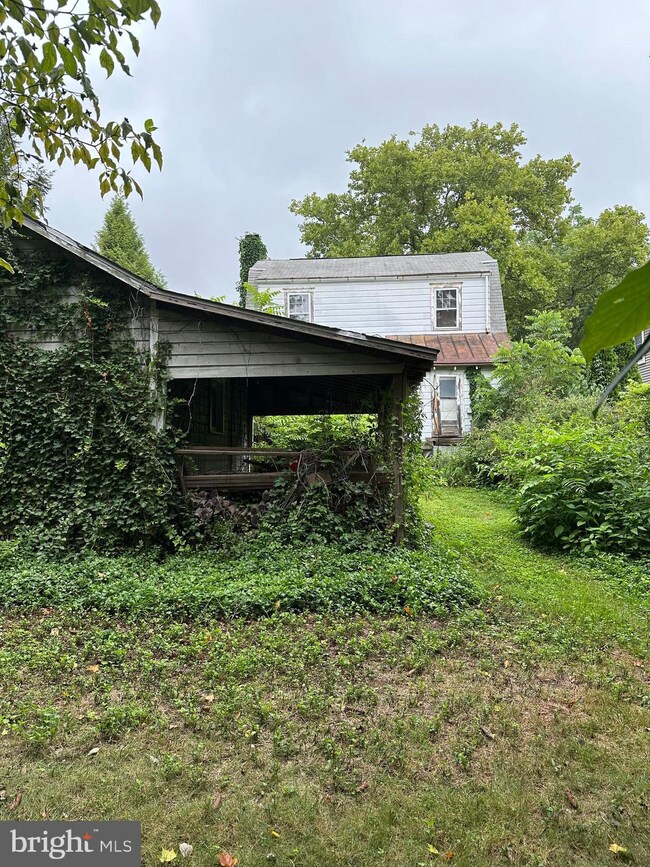
MULTIPLE OFFERS! Please submit offers by end of day Sunday, 10/20. There's tons of options for the savvy investor to build a new home or renovate and expand this 3 BR, 1 BA Colonial with full basement and 2-car detached garage. The close location on Mountwell Avenue is wonderful for walking to downtown shops, restaurants, farmer's market, PATCO, and Central Elementary & Middle School . The lot is 50' x 135' so imagine what you can do with this much space! The property is an estate and being conveyed in it's AS-IS condition. Seller will make no repairs. Buyer is responsible for securing Haddonfield's Certificate of Occupancy.
Last Agent to Sell the Property
(856) 428-2600 nadine.grassi@foxroach.com BHHS Fox & Roach - Haddonfield License #0446731 Listed on: 10/15/2024
Last Buyer's Agent
(856) 470-1066 lizrocco@amrealtyadvisors.com AM Realty Advisors LLC
We collect this data history from publicly available records. To have your information removed, we recommend requesting removal directly through your county’s website.
Joseph Rauh
Century 21 Rauh & Johns
(856) 579-6916
104 Total Sales
1 in Haddonfield
$855,000 Price
Carolyn Fulginiti
Weichert Realtors-Cherry Hill
(856) 501-5418
123 Total Sales
1 in Haddonfield
$1,200,000 Price
Mark Hebert
RE/MAX Preferred - Sewell
(856) 460-1839
137 Total Sales
1 in Haddonfield
$575,000 Price
Haley DeStefano
Real Broker, LLC
(856) 409-7278
214 Total Sales
1 in Haddonfield
$1,150,000 Price
Melissa Young
Compass New Jersey, LLC - Moorestown
(484) 592-6041
147 Total Sales
1 in Haddonfield
$513,000 Price
William McDonnell
Compass New Jersey, LLC - Moorestown
(856) 637-5076
55 Total Sales
1 in Haddonfield
$645,000 Price
We collect this data history from publicly available records. To have your information removed, we recommend requesting removal directly through your county’s website.
| Date | Buyer | Sale Price | Title Company |
|---|---|---|---|
| $615,000 | None Listed On Document |
We collect this data history from publicly available records. To have your information removed, we recommend requesting removal directly through your county’s website.
| Date | Status | Borrower | Loan Amount |
|---|---|---|---|
| Open | $1,136,500 | ||
| Closed | $900,000 |
We collect this data history from publicly available records. To have your information removed, we recommend requesting removal directly through your county’s website.
| Date | Event | Price | List to Sale | Price per Sq Ft |
|---|---|---|---|---|
| 11/18/2024 11/18/24 | Sold | $615,000 | +23.2% | $472 / Sq Ft |
| 10/21/2024 10/21/24 | Pending | -- | -- | -- |
| 10/15/2024 10/15/24 | For Sale | $499,000 | -- | $383 / Sq Ft |
We collect this data history from publicly available records. To have your information removed, we recommend requesting removal directly through your county’s website.
| Year | Tax Paid | Tax Assessment Tax Assessment Total Assessment is a certain percentage of the fair market value that is determined by local assessors to be the total taxable value of land and additions on the property. | Land | Improvement |
|---|---|---|---|---|
| 2026 | $11,907 | $253,900 | $252,900 | $1,000 |
| 2025 | $11,907 | $359,200 | $252,900 | $106,300 |
| 2024 | $11,451 | $359,200 | $252,900 | $106,300 |
| 2023 | $11,451 | $359,200 | $252,900 | $106,300 |
| 2022 | $11,362 | $359,200 | $252,900 | $106,300 |
| 2021 | $11,304 | $359,200 | $252,900 | $106,300 |
| 2020 | $11,225 | $359,200 | $252,900 | $106,300 |
| 2019 | $111 | $359,200 | $252,900 | $106,300 |
| 2018 | $11,002 | $359,200 | $252,900 | $106,300 |
| 2017 | $10,740 | $359,200 | $252,900 | $106,300 |
| 2016 | $10,499 | $359,200 | $252,900 | $106,300 |
| 2015 | $10,208 | $359,200 | $252,900 | $106,300 |
| 2014 | $9,982 | $359,200 | $252,900 | $106,300 |
Seller's Agent in 2024
Kathleen Boggs-Shaner
BHHS Fox & Roach
(856) 979-3157
115 Total Sales
A
Buyer's Agent in 2024
Anastasia Fahey
AM Realty Advisors LLC
(609) 262-3584
14 Total Sales
Source: Bright MLS
MLS Number: NJCD2077762
APN: 17-00067-0000-00006-09
Disclaimer: Certain information contained herein is derived from information provided by parties other than Homes.com. All information provided is deemed reliable, but is not guaranteed to be accurate and should be independently verified.
The data relating to real estate for sale on this website appears in part through the BRIGHT Internet Data Exchange program, a voluntary cooperative exchange of property listing data between licensed real estate brokerage firms, and is provided by BRIGHT through a licensing agreement.
Listing information is from various brokers who participate in the Bright MLS IDX program and not all listings may be visible on the site.
The property information being provided on or through the website is for the personal, non-commercial use of consumers and such information may not be used for any purpose other than to identify prospective properties consumers may be interested in purchasing.
Some properties which appear for sale on the website may no longer be available because they are for instance, under contract, sold or are no longer being offered for sale.
Property information displayed is deemed reliable but is not guaranteed.
Copyright 2026 Bright MLS, Inc.
Ask me questions while you tour the home.