NOT LISTED FOR SALE

Estimated Value: $520,000 - $593,815

2 Beds
1.5 Baths
1,639 Sq Ft
$343/Sq Ft Est. Value

Sale Details

Date Sold: July 26, 2024

Last sale price $510,000 $311 Per Sq Ft

Est. 10% increase in value since last sale

Current estimated payment $3,629 / mo

24 Days on Market

Highlights

  • Wood Flooring
  • Bathtub with Shower
  • Storage Room
  • 1 Car Attached Garage
  • Laundry Room
  • Public Transportation

About This Home

As of July 2024

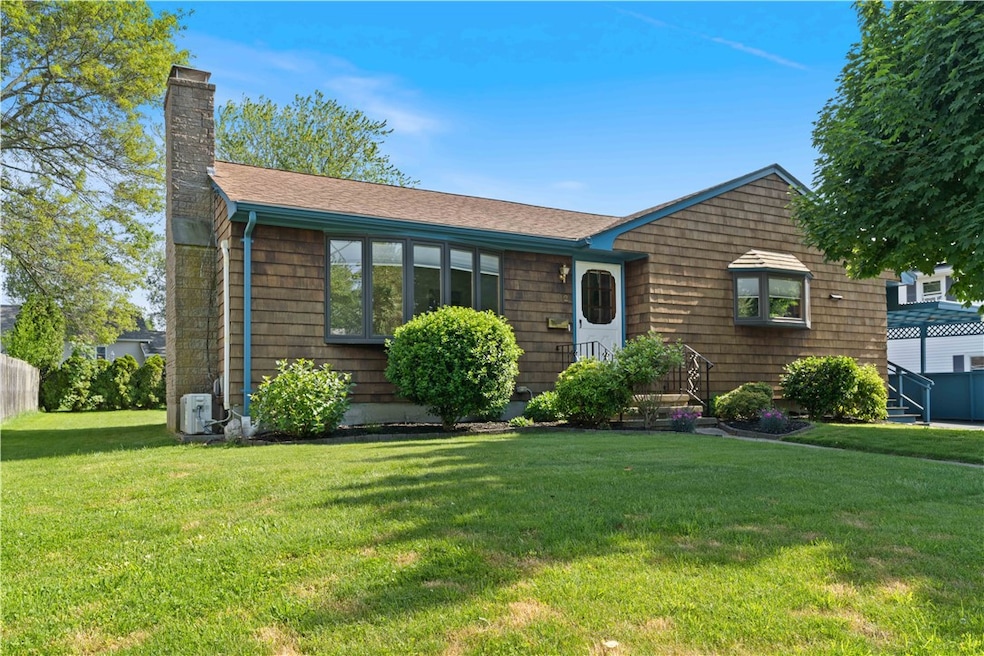
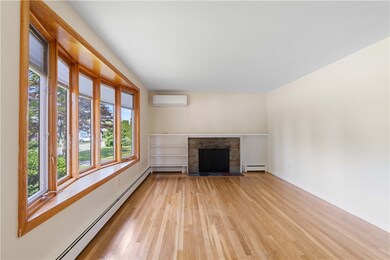
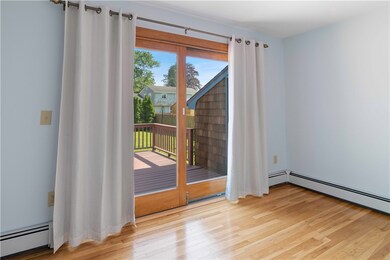
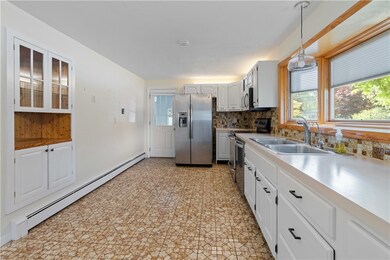
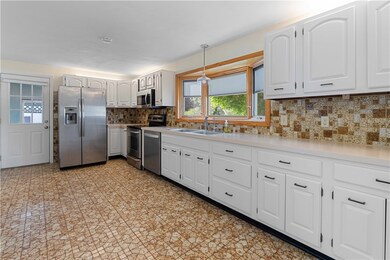
Act Fast! Impeccable family home in quiet neighborhood yet close to all; Naval Base, Newport, shopping and the beaches. This one level home has many special features that are worth your consideration. The living room has a beautiful bay window which allows the natural light in and there's also a fireplace for extra warmth on cold days. The kithen has an abundance of cabinets and newer appliances. The master bedroom has hardwood floors, a half bathroom and built in air conditioner. A second bedroom features hardwood floors and a large closet. A third room can be used as a guest room or office with sliders to a large deck overlooking the enclosed grounds. Whether you are enjoying your morning coffee or hosting a summer party, the landscaped garden provides a perfect setting to unwind. There is a bonus family room in the basement along with extra room for storage and the washer/dryer. Don't miss out on this opportunity!

Last Agent to Sell the Property

Louise Cardoni

Century 21 Topsail Realty License #RES.0026433 Listed on: 06/07/2024

Century 21 Topsail Realty

Last Buyer's Agent

Ryan Hazinakis

Keller Williams Coastal License #RES.0040457

Keller Williams Coastal

Home Details

Home Type

  • Single Family

Est. Annual Taxes

  • $4,715

Year Built

  • Built in 1956

Lot Details

  • 8,712 Sq Ft Lot

Parking

  • 1 Car Attached Garage
  • Driveway

Home Design

  • Shingle Siding
  • Concrete Perimeter Foundation

Interior Spaces

  • 1-Story Property
  • Fireplace Features Masonry
  • Family Room
  • Storage Room
  • Storm Doors

Kitchen

  • Oven
  • Range
  • Microwave
  • Dishwasher

Flooring

  • Wood
  • Ceramic Tile
  • Vinyl

Bedrooms and Bathrooms

  • 2 Bedrooms
  • Bathtub with Shower

Laundry

  • Laundry Room
  • Dryer
  • Washer

Partially Finished Basement

  • Basement Fills Entire Space Under The House
  • Interior Basement Entry

Utilities

  • Cooling System Mounted In Outer Wall Opening
  • Heating System Uses Oil
  • Baseboard Heating
  • 100 Amp Service
  • Oil Water Heater

Listing and Financial Details

  • Tax Lot 27
  • Assessor Parcel Number 12MURPHYCIRMDLT

Community Details

Overview

  • Chase Estates Subdivision

Amenities

  • Shops
  • Restaurant
  • Public Transportation

Home Details

Home Type

Single Family

Est. Annual Taxes

$4,715

Year Built

Built in 1956

Lot Details

8,712 Sq Ft Lot

Parking

1

Listing Details

  • Property Sub Type: Single Family Residence
  • Prop. Type: Residential
  • Lot Size Acres: 0.2
  • Subdivision Name: Chase Estates
  • Above Grade Finished Sq Ft: 1139.0
  • Architectural Style: Ranch
  • Garage Yn: Yes
  • Unit Levels: One
  • New Construction: No
  • Building Stories: 1
  • Year Built: 1956
  • Property Sub Type Additional: Single Family Residence
  • Special Features: VirtualTour
  • Stories: 1

Interior Features

  • Appliances: Dryer, Dishwasher, Microwave, Oven, Oil Water Heater, Range, Washer
  • Has Basement: Full, Interior Entry, Partially Finished
  • Basement YN: Yes
  • Full Bathrooms: 1
  • Half Bathrooms: 1
  • Total Bedrooms: 2
  • Below Grade Sq Ft: 500.0
  • Door Features: Storm Door(s)
  • Fireplace Features: Masonry
  • Fireplaces: 1
  • Fireplace: Yes
  • Flooring: Ceramic Tile, Hardwood, Vinyl
  • Interior Amenities: Tub Shower
  • Living Area: 1639.0
  • Dining Room Type: Family Room, Laundry, Storage Room
  • Stories: 1

Exterior Features

  • Construction Type: Drywall, Shingle Siding
  • Exterior Features: Paved Driveway
  • Foundation Details: Concrete Perimeter

Garage/Parking

  • Attached Garage: Yes
  • Covered Parking Spaces: 1.0
  • Garage Spaces: 1.0
  • Parking Features: Attached, Garage
  • Total Parking Spaces: 3.0

Utilities

  • Cooling: None, Wall Unit(s)
  • Cooling Y N: No
  • Heating: Baseboard, Oil
  • Heating Yn: Yes
  • Electric: 100 Amp Service
  • Sewer: Connected
  • Utilities: Sewer Connected
  • Water Source: Connected

Condo/Co-op/Association

  • Community Features: Near Schools, Public Transportation, Restaurant, Shopping
  • Senior Community: No

Lot Info

  • Land Lease: No
  • Lot Size Sq Ft: 8712.0
  • Parcel #: 12MURPHYCIRMDLT
  • ResoLotSizeUnits: SquareFeet

Tax Info

  • Tax Annual Amount: 4715.0
  • Tax Lot: 27
  • Tax Year: 2023
Create a Home Valuation Report for This Property
The Home Valuation Report is an in-depth analysis detailing your home's value as well as a comparison with similar homes in the area

Home Values in the Area

Source: Public Records

Average Home Value in this Area


Source: Public Records

Property History

We collect this data history from publicly available records. To have your information removed, we recommend requesting removal directly through your county’s website.

Date Event Price List to Sale Price per Sq Ft
07/26/2024 07/26/24 Sold $510,000 -3.8% $311 / Sq Ft
07/02/2024 07/02/24 Pending -- -- --
06/07/2024 06/07/24 For Sale $529,900 0.0% $323 / Sq Ft
11/01/2021 11/01/21 For Rent $2,700 0.0% --
11/01/2021 11/01/21 Rented $2,700 -- --
Source: State-Wide MLS

Agents Affiliated with this Home

  • Section Image
  • Section Image
See All Agents

Map

Source: State-Wide MLS

MLS Number: 1360615

State-Wide MLS

APN: MIDD-000106-000000-000027

Your Personal Tour Guide

Ask me questions while you tour the home.