NOT LISTED FOR SALE

12 N Frontage Rd Tygh Valley, OR 97063

Estimated Value: $548,219

3 Beds
3 Baths
1,600 Sq Ft
$343/Sq Ft Est. Value

Sale Details

Date Sold: June 25, 2025

Last sale price $480,000 $300 Per Sq Ft

Est. 14% increase in value since last sale

Current estimated payment $3,376 / mo

13 Days on Market

Highlights

  • Docks
  • Lake View
  • Covered Deck
  • RV Access or Parking
  • Waterfront
  • Wood Burning Stove

About This Home

As of June 2025

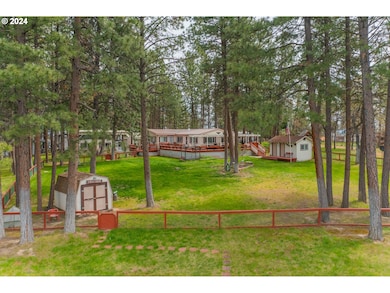
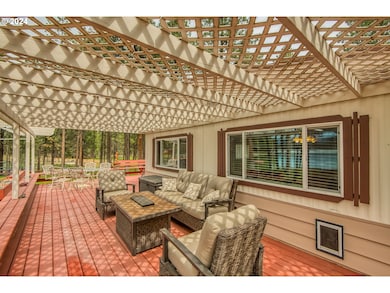
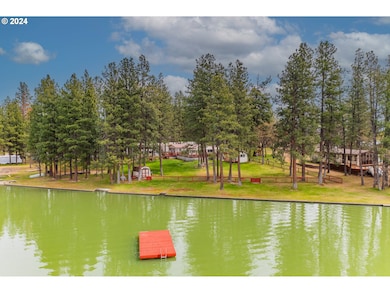
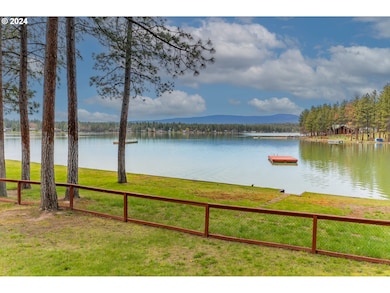
Rare opportunity to live on the edge of Pine Hollow Reservoir with year round unobstructed Lake and mountain views. This amazing property includes the manufactured home with master bedroom addition and wraparound deck, 1 bedroom 1 bath guest cabin, 37'x 35' man cave/shop with attached 24'x 17' potting room, detached o'size 2 car garage, 14'x 40' metal RV cover, 2 additional outbuildings, asphalt driveway plus a private floating Lake dock all located on a manicured .93 acre lake edge treed lot. Main home includes 2 bedrooms, 2 full baths, kitchen with all appliances open to the generous lake view living room with propane wood stove & dining room with built-in hutch. Lake view master bedroom includes dual closets, full bath, office area and private lake view deck access. Man cave boasts a propane woodstove, full dry bar, pool table, foosball table, electronic dart board(s), antique phone booth, big screen TVs, storage room plus attached greenhouse style potting room. Let this kids run free, relax and play horse shoes in the low profile fenced front yard. Don't hesitate on this once in a lifetime opportunity at this price!!

Last Agent to Sell the Property

Tony Lozzi

John L. Scott Portland Metro Brokerage Phone: 503-665-0111 License #910500196 Listed on: 04/25/2025

John L. Scott Portland Metro

Co-Listed By

Kika Trnjanin

John L. Scott Portland Metro Brokerage Phone: 503-665-0111 License #200311187

Last Buyer's Agent

Charlie Foote

Windermere CRG License #201210346

Windermere CRG

Property Details

Home Type

  • Mobile/Manufactured

Est. Annual Taxes

  • $4,495

Year Built

  • Built in 1982

Lot Details

  • 40,510 Sq Ft Lot
  • Waterfront
  • Fenced
  • Level Lot
  • Sprinkler System
  • Wooded Lot
  • Landscaped with Trees
  • Private Yard

Parking

  • 2 Car Detached Garage
  • Garage on Main Level
  • Workshop in Garage
  • Garage Door Opener
  • Driveway
  • RV Access or Parking

Property Views

  • Lake
  • Woods
  • Territorial

Home Design

  • Pillar, Post or Pier Foundation
  • Metal Roof
  • Wood Siding
  • Metal Siding

Interior Spaces

  • 1,600 Sq Ft Home
  • 1-Story Property
  • Built-In Features
  • Vaulted Ceiling
  • Ceiling Fan
  • Recessed Lighting
  • Wood Burning Stove
  • Propane Fireplace
  • Natural Light
  • Vinyl Clad Windows
  • Aluminum Window Frames
  • Family Room
  • Living Room
  • Dining Room
  • First Floor Utility Room
  • Laundry Room
  • Utility Room
  • Crawl Space

Kitchen

  • Free-Standing Range
  • Range Hood
  • Plumbed For Ice Maker
  • Dishwasher
  • Kitchen Island
  • Tile Countertops

Flooring

  • Wall to Wall Carpet
  • Tile

Bedrooms and Bathrooms

  • 3 Bedrooms
  • In-Law or Guest Suite
  • 3 Full Bathrooms
  • Hydromassage or Jetted Bathtub

Home Security

  • Security Lights
  • Storm Doors

Accessible Home Design

  • Accessibility Features
  • Level Entry For Accessibility
  • Minimal Steps
  • Accessible Parking

Outdoor Features

  • Docks
  • Covered Deck
  • Patio
  • Separate Outdoor Workshop
  • Shed
  • Outbuilding
  • Porch

Additional Homes

  • Accessory Dwelling Unit (ADU)

Schools

  • Maupin Elementary And Middle School
  • South Wasco High School

Mobile Home

  • Double Wide
  • Vinyl Skirt

Utilities

  • Forced Air Heating and Cooling System
  • Heating System Uses Propane
  • Tankless Water Heater
  • Septic Tank
  • High Speed Internet
  • Satellite Dish

Community Details

  • No Home Owners Association
  • Pine Hollow Reservoir Subdivision

Listing and Financial Details

  • Assessor Parcel Number 11046

Property Details

Home Type

Mobile/Manufactured

Est. Annual Taxes

$4,495

Year Built

Built in 1982

Lot Details

0.93 Acres

Parking

2

Listing Details

  • Standard Status: Closed
  • MLS Status: Sold
  • Property Type: Residential
  • Accessibility: Yes
  • Stories: 1
  • Year Built: 1982
  • Property Condition: Resale
  • Property Sub Type: SingleFamilyResidence
  • Architectural Style: Stories1, DoubleWideManufactured
  • New Construction: No
  • Property Attached Yn: No
  • Current Price For Status: 480000.0
  • Open House: No
  • OtherStructuresFeatures1: Volts220,BuiltinFeatures,ConcreteFloor,ElectricityConnected,Storage,WoodStove,Workshop
  • OtherStructuresFeatures2: ConcreteFloor,ElectricityConnected,Storage
  • OtherStructuresRoof1: Metal
  • OtherStructuresRoof2: Metal
  • OtherStructuresType1: Workshop
  • OtherStructuresType2: Garage
  • PublicRemarksOtherStructures: Multiple additional buildings including a 53'x 37' shop area currently being used as a man cave party room w/full power, a bar area, potting room & covered patio. There is a detached 25'x 25' oversize 2 car garage plus multiple shed storage buildings
  • Room 11 Features: Dishwasher,EatBar
  • Room 12 Features: Deck,GreatRoom
  • Room 13 Features: Bathroom,Deck
  • Room 9 Features: BuiltinFeatures
  • Special Features: VirtualTour

Interior Features

  • Accessibility Features: BuiltinLighting, GarageonMain, GroundLevel, MainFloorBedroomBath, MinimalSteps, NaturalLighting, OneLevel, Parking, UtilityRoomOnMain
  • Total Bathrooms: 3.0
  • Fireplaces: 1
  • Interior Amenities: CeilingFan, GarageDoorOpener, JettedTub, Laundry, SeparateLivingQuartersApartmentAuxLivingUnit, TileFloor, VaultedCeiling, WalltoWallCarpet
  • Room 4 Description: UtilityRoom
  • Room 4 Features: Bathroom,BuiltinFeatures
  • Room 4 Level: Main
  • Room 5 Description: GuestQuarters
  • Room 5 Features: Bathroom,Deck
  • Room 5 Level: Main
  • Basement: CrawlSpace, None
  • Window Features: AluminumFrames, VinylFrames
  • Appliances: Dishwasher, FreeStandingRange, FreeStandingRefrigerator, Island, PlumbedForIceMaker, RangeHood, Tile
  • Full Bathrooms: 3
  • Total Bedrooms: 3
  • Fireplace Features: Propane
  • Fireplace: Yes
  • Main Level Full Bathrooms: 3
  • BathroomsTotalLowerLevel: 0.0
  • BathroomsTotalMainLevel: 3.0
  • BathroomsTotalUpperLevel: 0.0
  • Lot Size Range: SqFt20000toAcres1
  • OtherStructuresBathsTotal: 0.00
  • Room 11 Level: Main
  • Room 12 Level: Main
  • Room 13 Level: Main
  • Room 7 Description: _2ndBedroom
  • Additional Room 7 Level: Main
  • Room 8 Description: _3rdBedroom
  • Room 9 Description: DiningRoom
  • Additional Room 9 Level: Main

Exterior Features

  • Exterior Description: MetalSiding,WoodSiding
  • Exterior Features: CoveredDeck, Deck, Dock, Fenced, GuestQuarters, Outbuilding, Patio, Porch, RVParking, RVBoatStorage, SatelliteDish, SecurityLights, Sprinkler, StormDoor, ToolShed, Workshop, Yard
  • Lot Size: 20,000 SqFt to .99 Acres
  • Waterfront: Yes
  • Foundation Details: Other, PillarPostPier, Skirting
  • R V Description: RVParking,RVBoatStorage
  • View: Yes
  • Lot Features: Level, Private, Trees, Wooded
  • Road Surface Type: Gravel
  • Water Body Name: Pine Hollow Resevoir
  • Waterfront Features: Other
  • Disclosures: Disclosure
  • Home Warranty: No
  • Roof: Metal
  • View: Lake,Territorial,TreesWoods

Garage/Parking

  • Garage Type: Detached
  • Parking Description: Driveway, RVAccessParking
  • Attached Garage: No
  • Garage Spaces: 2.0
  • Total Parking Spaces: 2.0
  • OtherStructuresGarageDimensions: 25 x 25
  • OtherStructuresGarageNoDetached: 1
  • OtherStructuresGarage Sq Ft: 625

Utilities

  • Fuel Description: Electricity,Propane
  • Hot Water: Tankless
  • Internet Service Type: Satellite
  • Cooling: CentralAir
  • Cooling Y N: Yes
  • Heating: ForcedAir, WoodStove
  • Heating Yn: Yes
  • Sewer: SepticTank
  • Water Source: Community

Condo/Co-op/Association

  • Senior Community: No
  • Association: No

Schools

  • Elementary School: Maupin
  • High School: South Wasco
  • Middle Or Junior School: Maupin

Lot Info

  • Farm: No
  • Zoning: RESID
  • Land Lease: No
  • Lot Size Acres: 0.93
  • Lot Size: 40,511 Sq Ft
  • Lot Size Sq Ft: 40510.0
  • Parcel #: 11046

Green Features

  • Green Certification: No

Tax Info

  • Tax Year: 2024
  • Tax Annual Amount: 4494.75
  • Tax Opportunity Zone: No

Ownership History

We collect this data history from publicly available records. To have your information removed, we recommend requesting removal directly through your county’s website.

Date Name Owned For Owner Type

Purchase Details

Listed on
Apr 25, 2025
Closed on
Jul 10, 2025
Sold by
Bought by
Seller's Agent
Tony Lozzi
John L. Scott Portland Metro
Buyer's Agent
Charlie Foote
Windermere CRG
List Price
$498,500
Sold Price
$480,000
Premium/Discount to List
-$18,500
-3.71%
Views
4
Current Estimated Value
$548,219

Home Financials for this Owner

Home Financials are based on the most recent Mortgage that was taken out on this home.
Estimated Appreciation
$68,219
Avg. Annual Appreciation
13.49%
Original Mortgage
$384,000
Outstanding Balance
$380,648
Interest Rate
6.81%
Mortgage Type
New Conventional
Estimated Equity
$167,571

Purchase Details

Listed on
Apr 25, 2025
Closed on
Jun 23, 2025
Sold by
Bought by
Seller's Agent
Tony Lozzi
John L. Scott Portland Metro
Buyer's Agent
Charlie Foote
Windermere CRG
List Price
$498,500
Sold Price
$480,000
Premium/Discount to List
-$18,500
-3.71%
Views
4

Home Financials for this Owner

Home Financials are based on the most recent Mortgage that was taken out on this home.
Original Mortgage
$384,000
Outstanding Balance
$380,648
Interest Rate
6.81%
Mortgage Type
New Conventional
Estimated Equity
$167,571

Purchase Details

Closed on
Aug 12, 2010
Sold by
Bought by
Source: Public Records
Create a Home Valuation Report for This Property
The Home Valuation Report is an in-depth analysis detailing your home's value as well as a comparison with similar homes in the area

Purchase History

We collect this data history from publicly available records. To have your information removed, we recommend requesting removal directly through your county’s website.

Date Buyer Sale Price Title Company
-- None Listed On Document
$480,000 Amerititle
-- None Available
Source: Public Records

Mortgage History

We collect this data history from publicly available records. To have your information removed, we recommend requesting removal directly through your county’s website.

Date Status Borrower Loan Amount
Closed $384,000
Source: Public Records

Property History

We collect this data history from publicly available records. To have your information removed, we recommend requesting removal directly through your county’s website.

Date Event Price List to Sale Price per Sq Ft
06/25/2025 06/25/25 Sold $480,000 -3.7% $300 / Sq Ft
05/08/2025 05/08/25 Pending -- -- --
04/25/2025 04/25/25 For Sale $498,500 -- $312 / Sq Ft
Source: Regional Multiple Listing Service (RMLS)

Tax History

We collect this data history from publicly available records. To have your information removed, we recommend requesting removal directly through your county’s website.

Year Tax Paid Tax Assessment Tax Assessment Total Assessment is a certain percentage of the fair market value that is determined by local assessors to be the total taxable value of land and additions on the property. Land Improvement
2025 $4,979 $384,320 -- --
2024 $4,495 $373,127 -- --
2023 $4,602 $362,260 $0 $0
2022 $4,511 $129,090 $0 $0
2021 $4,331 $125,330 $0 $0
2020 $4,007 $121,680 $0 $0
2019 $3,896 $118,136 $0 $0
2018 $3,628 $312,488 $0 $0
2017 $3,345 $275,743 $0 $0
2016 $3,264 $267,712 $0 $0
2015 $3,229 $259,915 $0 $0
2014 $3,127 $252,345 $0 $0
Source: Public Records

Agents Affiliated with this Home

  • Section Image
  • Section Image
  • Section Image
See All Agents

Map

Source: Regional Multiple Listing Service (RMLS)

MLS Number: 112864779

Regional Multiple Listing Service (RMLS)

APN: 11046

Your Personal Tour Guide

Ask me questions while you tour the home.