
Seller's Agent in 2024
Mary Beth Richman
Columbia Gorge Real Estate
(541) 288-6189
88 Total Sales
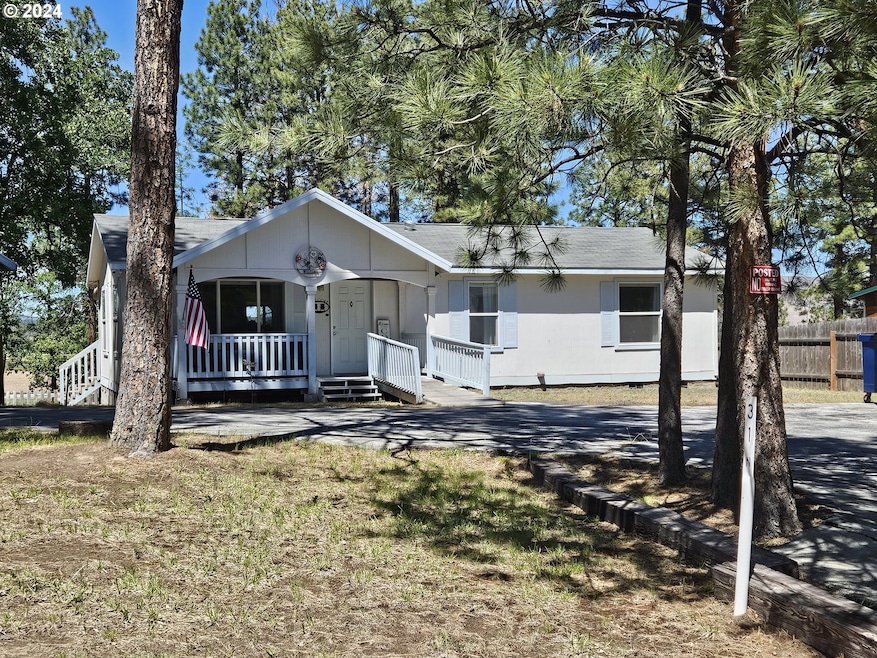
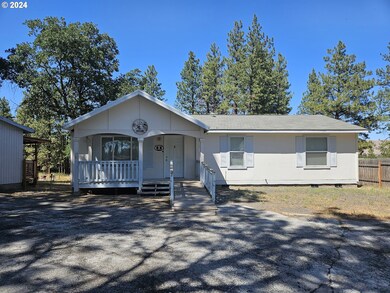
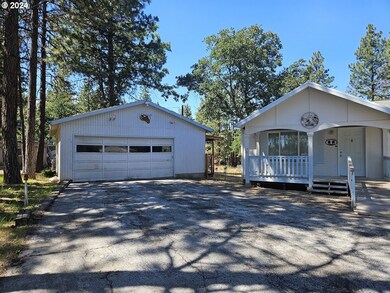
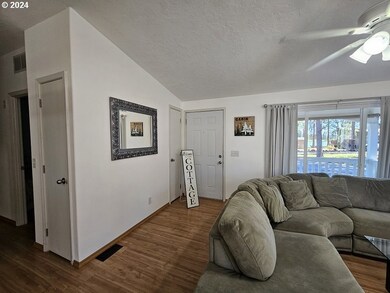
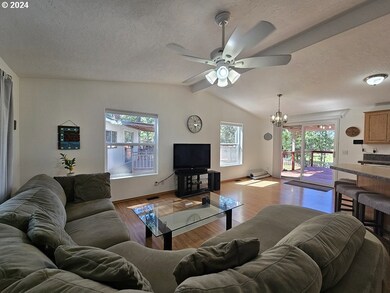
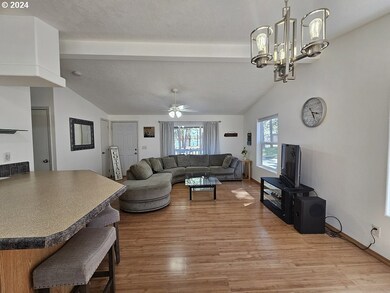
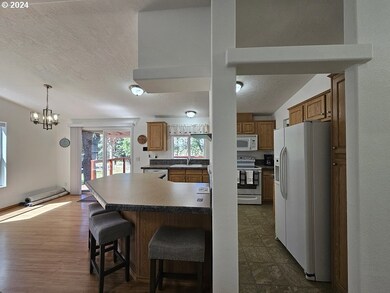
Welcome to your serene getaway! This charming 2008 manufactured home is nestled on 0.43 acres and offers the perfect blend of comfort and convenience. Located just across the road from public access to the beautiful Pine Hollow Reservoir, you'll have endless opportunities for boating, swimming, and paddle boarding. Inside, the home features 2 bedrooms and 2 full bathrooms, providing ample space for family and guests. Designed with accessibility in mind, the home includes a ramp to the front porch and extra wide interior doors, ensuring ease of movement for everyone. The open floor plan allows for easy living and entertaining, with a cozy living room and a well-appointed kitchen. Step outside to enjoy the large back yard, perfect for outdoor activities and relaxation. Gather around the fire pit on cool evenings or host memorable gatherings on the expansive deck, ideal for summer barbecues and enjoying the tranquil surroundings. The property also includes a detached garage, offering plenty of storage for vehicles, boats, and recreational gear. This home is a perfect retreat for those seeking a peaceful lifestyle with convenient access to outdoor adventures. Don't miss your chance to own this delightful home near Pine Hollow Reservoir. Your perfect escape awaits!
Last Agent to Sell the Property
Columbia Gorge Real Estate Brokerage Email: team@columbiagorgerealestate.org License #201204096 Listed on: 06/18/2024
We collect this data history from publicly available records. To have your information removed, we recommend requesting removal directly through your county’s website.
We collect this data history from publicly available records. To have your information removed, we recommend requesting removal directly through your county’s website.
| Date | Buyer | Sale Price | Title Company |
|---|---|---|---|
| $348,000 | None Listed On Document | ||
| $121,000 | Lawyers Title | ||
| $158,000 | None Available | ||
| $158,000 | None Available | ||
| $158,000 | None Available |
We collect this data history from publicly available records. To have your information removed, we recommend requesting removal directly through your county’s website.
| Date | Status | Borrower | Loan Amount |
|---|---|---|---|
| Open | $278,400 |
We collect this data history from publicly available records. To have your information removed, we recommend requesting removal directly through your county’s website.
| Date | Event | Price | List to Sale | Price per Sq Ft | Prior Sale |
|---|---|---|---|---|---|
| 09/06/2024 09/06/24 | Sold | $348,000 | -7.2% | $315 / Sq Ft | |
| 07/22/2024 07/22/24 | Pending | -- | -- | -- | |
| 05/30/2024 05/30/24 | For Sale | $375,000 | +209.9% | $340 / Sq Ft | |
| 06/01/2018 06/01/18 | Sold | $121,000 | +15.2% | $110 / Sq Ft | View Prior Sale |
| 03/26/2018 03/26/18 | Pending | -- | -- | -- | |
| 03/13/2018 03/13/18 | For Sale | $105,000 | -- | $95 / Sq Ft |
We collect this data history from publicly available records. To have your information removed, we recommend requesting removal directly through your county’s website.
| Year | Tax Paid | Tax Assessment Tax Assessment Total Assessment is a certain percentage of the fair market value that is determined by local assessors to be the total taxable value of land and additions on the property. | Land | Improvement |
|---|---|---|---|---|
| 2025 | $2,783 | $212,064 | ||
| 2024 | $2,510 | $205,888 | ||
| 2023 | $2,569 | $199,892 | $0 | $0 |
| 2022 | $2,519 | $73,372 | $0 | $0 |
| 2021 | $2,419 | $71,235 | $0 | $0 |
| 2020 | $2,241 | $69,160 | $0 | $0 |
| 2019 | $2,179 | $67,146 | $0 | $0 |
| 2018 | $2,032 | $172,428 | $0 | $0 |
| 2017 | $1,968 | $159,771 | $0 | $0 |
| 2016 | $1,919 | $155,117 | $0 | $0 |
| 2015 | $1,899 | $150,599 | $0 | $0 |
| 2014 | $1,840 | $146,213 | $0 | $0 |
Seller's Agent in 2024
Mary Beth Richman
Columbia Gorge Real Estate
(541) 288-6189
88 Total Sales
Buyer's Agent in 2024
Tammy Creel
Wasco Realty
(541) 993-4111
107 Total Sales
D
Seller's Agent in 2018
Dee Ashley
Windermere CRG
3 Total Sales
J
Buyer's Agent in 2018
James Wilcox
Columbia River Properties
Source: Regional Multiple Listing Service (RMLS)
MLS Number: 24168544
Disclaimer: Certain information contained herein is derived from information provided by parties other than Homes.com. All information provided is deemed reliable, but is not guaranteed to be accurate and should be independently verified.
The content relating to real estate for sale on this web site comes in part from the IDX program of the RMLS™ of Portland, Oregon. Real estate listings held by brokerage firms other than Ten-X are marked with the RMLS™ logo, and detailed information about these properties includes the names of the listing brokers. Listing content is copyright © 2026 RMLS™, Portland, Oregon. Some properties which appear for sale on this web site may subsequently have sold or may no longer be available. All information provided is deemed reliable but is not guaranteed and should be independently verified.
Ask me questions while you tour the home.