
Carrie Paquette
BHHS Vermont Realty Group/S Burlington
(802) 455-4880
64 Total Sales
1 in Saint Albans
$425,000 Price
Estimated Value: $369,400
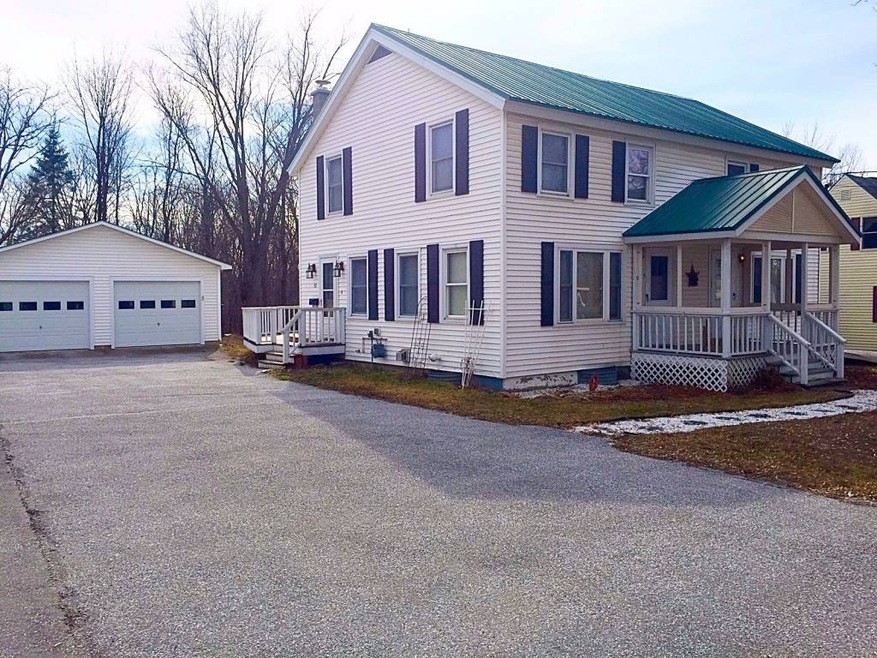
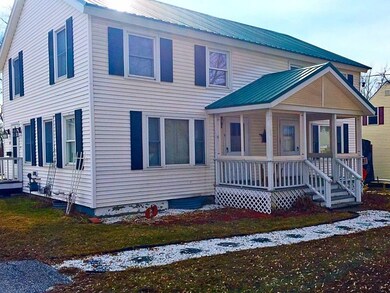
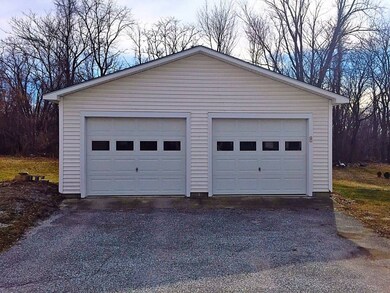
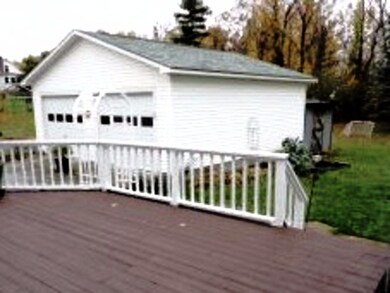
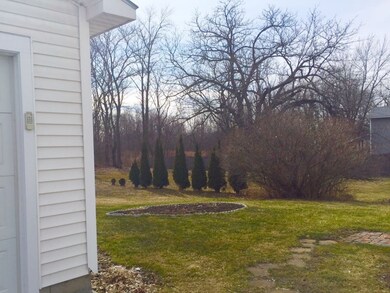
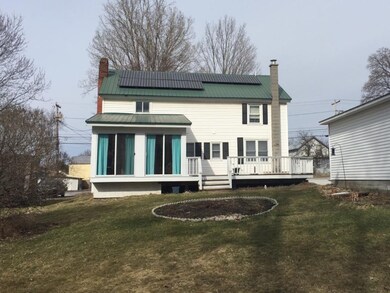
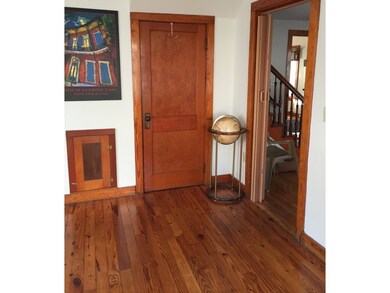
Owned solar panels are only the latest of updates to this stately Colonial featuring beautiful original hardwood floors, doors and woodwork throughout, as well as new carpets in the sun room to compliment the vaulted knotty pine ceilings. The first floor lends itself wonderfully to entertaining while the second floor's multiple bedrooms can be used for family and guests or a sewing room/craft area/office, etc. The newer furnace, windows and roof do a great job keeping heat and gas range costs low--$1283 last year-- and seller gets credits from GMP for surplus electricity while living cost free. The unique double staircase could be a perfect situation for extended family wanting some privacy, and the wide wrap-around deck (which will be painted before closing) overlooks the large backyard and is waiting for your summer enjoyment. A final bonus is being located minutes to the "new" St Albans downtown or I-89 for an easy commute to Chittenden County.
Last Agent to Sell the Property
Cheryl Malkin
Coldwell Banker Hickok and Boardman License #081.0004456 Listed on: 04/05/2016
We collect this data history from publicly available records. To have your information removed, we recommend requesting removal directly through your county’s website.
Carrie Paquette
BHHS Vermont Realty Group/S Burlington
(802) 455-4880
64 Total Sales
1 in Saint Albans
$425,000 Price
David Graves
Northern Vermont Realty Group
(802) 210-1321
64 Total Sales
9 in Saint Albans
$220K - $500K Price Range
Valerie Guilmette
BHHS Vermont Realty Group/Waterbury
(802) 992-8345
28 Total Sales
1 in Saint Albans
$519,000 Price
Matt Havers
FLAT FEE REAL ESTATE
(802) 992-1868
187 Total Sales
6 in Saint Albans
$266K - $580K Price Range
Mona Branon Lemieux
CENTURY 21 North East
(802) 210-3583
81 Total Sales
17 in Saint Albans
$145K - $815K Price Range
Dianna Benoit Kittell
KW Vermont- Enosburg
(802) 242-8357
165 Total Sales
7 in Saint Albans
$259K - $401K Price Range
We collect this data history from publicly available records. To have your information removed, we recommend requesting removal directly through your county’s website.
| Date | Buyer | Sale Price | Title Company |
|---|---|---|---|
| -- | -- | ||
| $216,000 | -- | ||
| $197,500 | -- | ||
| $212,500 | -- | ||
| $142,500 | -- | ||
| -- | -- | ||
| -- | -- |
We collect this data history from publicly available records. To have your information removed, we recommend requesting removal directly through your county’s website.
| Date | Event | Price | List to Sale | Price per Sq Ft | Prior Sale |
|---|---|---|---|---|---|
| 05/16/2016 05/16/16 | Sold | $216,000 | 0.0% | $101 / Sq Ft | |
| 04/12/2016 04/12/16 | Pending | -- | -- | -- | |
| 04/05/2016 04/05/16 | For Sale | $216,000 | +9.4% | $101 / Sq Ft | |
| 05/10/2013 05/10/13 | Sold | $197,500 | -1.3% | $92 / Sq Ft | View Prior Sale |
| 02/23/2013 02/23/13 | Pending | -- | -- | -- | |
| 10/21/2012 10/21/12 | For Sale | $200,000 | -- | $93 / Sq Ft |
We collect this data history from publicly available records. To have your information removed, we recommend requesting removal directly through your county’s website.
| Year | Tax Paid | Tax Assessment Tax Assessment Total Assessment is a certain percentage of the fair market value that is determined by local assessors to be the total taxable value of land and additions on the property. | Land | Improvement |
|---|---|---|---|---|
| 2025 | $4,380 | $352,200 | $78,100 | $274,100 |
| 2024 | $6,853 | $209,200 | $50,400 | $158,800 |
| 2023 | $6,345 | $209,200 | $50,400 | $158,800 |
| 2022 | $5,613 | $209,200 | $50,400 | $158,800 |
| 2021 | $5,590 | $209,200 | $50,400 | $158,800 |
| 2020 | $5,495 | $209,200 | $50,400 | $158,800 |
| 2019 | $5,341 | $209,200 | $50,400 | $158,800 |
| 2018 | $3,502 | $209,200 | $50,400 | $158,800 |
| 2017 | $4,967 | $209,200 | $50,400 | $158,800 |
| 2016 | $4,968 | $209,200 | $50,400 | $158,800 |
| 2015 | -- | $2,092 | $0 | $0 |
| 2014 | -- | $2,092 | $0 | $0 |
| 2013 | -- | $2,092 | $0 | $0 |
C
Seller's Agent in 2016
Cheryl Malkin
Coldwell Banker Hickok and Boardman
Buyer's Agent in 2016
Jonathon Templeton
KW Vermont
(802) 348-2311
32 Total Sales
Seller's Agent in 2013
Matt Hurlburt
RE/MAX
(800) 639-4520
137 Total Sales
Source: PrimeMLS
MLS Number: 4480756
APN: 549-173-00833
Disclaimer: Certain information contained herein is derived from information provided by parties other than Homes.com. All information provided is deemed reliable, but is not guaranteed to be accurate and should be independently verified.
Copyright 2026 PrimeMLS, Inc. All rights reserved. This information is deemed reliable, but not guaranteed. The data relating to real estate displayed on this display comes in part from the IDX Program of PrimeMLS. The information being provided is for consumers’ personal, non-commercial use and may not be used for any purpose other than to identify prospective properties consumers may be interested in purchasing.
Ask me questions while you tour the home.