
Monique Geannelis
Mahar McCarthy Real Estate
(802) 944-4920
47 Total Sales
1 in Brattleboro
$300,000 Price
Estimated Value: $439,842
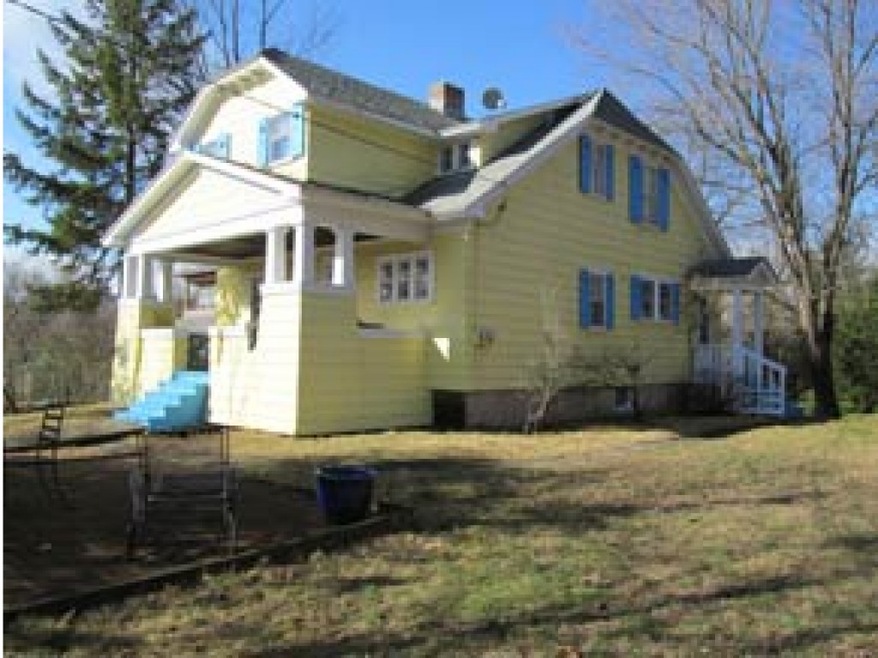
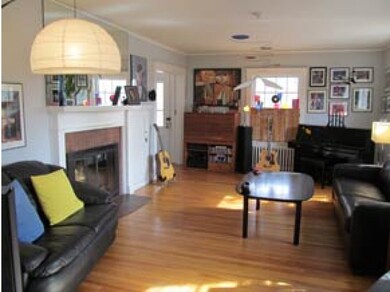
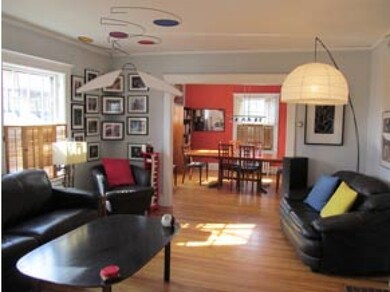
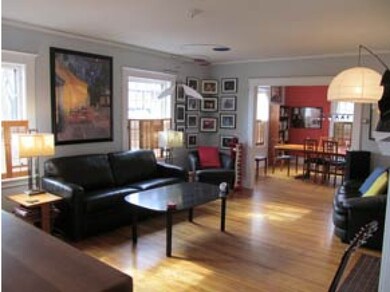
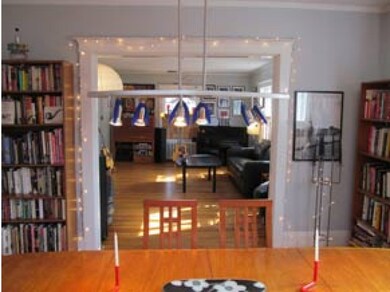
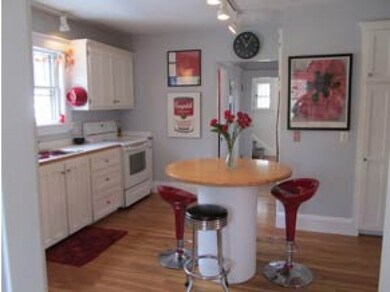
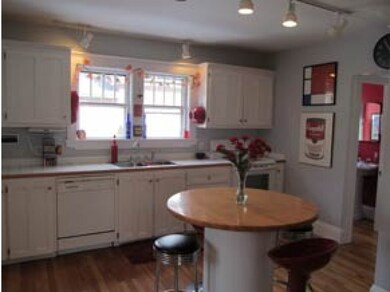
This classic Craftsman Style home is located in Brattleboroâs highly sought after Chestnut Hill neighborhood with fabulous views of Wantastiquet Mt., the Connecticut River Valley and the rooftops of Brattleboro. This architecturally attractive, well-maintained home is also situated within a few hundred feet of the Retreat Trailhead and a short walk to Main St. Enjoy beautiful sunrises, rainbows and glimpses of fireworks. First time offered for sale in 30 years!
Last Agent to Sell the Property
Pamela J Long
East Coast Inn Brokers License #081.0004128 Listed on: 03/31/2016
Last Buyer's Agent
Jane Sonntag
License #082.0003056
We collect this data history from publicly available records. To have your information removed, we recommend requesting removal directly through your county’s website.
Monique Geannelis
Mahar McCarthy Real Estate
(802) 944-4920
47 Total Sales
1 in Brattleboro
$300,000 Price
Christopher Cummings
Cummings & Co
(413) 225-4215
40 Total Sales
1 in Brattleboro
$255,000 Price
Ed Wojenski
Greenwald Realty Group
(866) 506-3037
23 Total Sales
1 in Brattleboro
$385,000 Price
Margretta Fischer
Wohler Realty Group
(802) 944-4455
239 Total Sales
1 in Brattleboro
$210,000 Price
Julie Buffum
Buffum Realty
(802) 722-7176
125 Total Sales
1 in Brattleboro
$295,000 Price
Heidi Bernier
Berkley & Veller Greenwood Country
(802) 348-2977
134 Total Sales
22 in Brattleboro
$128K - $1.6M Price Range
We collect this data history from publicly available records. To have your information removed, we recommend requesting removal directly through your county’s website.
| Date | Buyer | Sale Price | Title Company |
|---|---|---|---|
| $264,000 | -- |
We collect this data history from publicly available records. To have your information removed, we recommend requesting removal directly through your county’s website.
| Date | Event | Price | List to Sale | Price per Sq Ft |
|---|---|---|---|---|
| 08/01/2016 08/01/16 | Sold | $264,000 | -6.5% | $151 / Sq Ft |
| 05/23/2016 05/23/16 | Pending | -- | -- | -- |
| 03/31/2016 03/31/16 | For Sale | $282,500 | -- | $161 / Sq Ft |
We collect this data history from publicly available records. To have your information removed, we recommend requesting removal directly through your county’s website.
| Year | Tax Paid | Tax Assessment Tax Assessment Total Assessment is a certain percentage of the fair market value that is determined by local assessors to be the total taxable value of land and additions on the property. | Land | Improvement |
|---|---|---|---|---|
| 2025 | $3,860 | $203,270 | $49,500 | $153,770 |
| 2024 | $6,600 | $203,270 | $49,500 | $153,770 |
| 2023 | $6,092 | $203,270 | $49,500 | $153,770 |
| 2022 | $6,251 | $203,270 | $49,500 | $153,770 |
| 2021 | $6,196 | $203,270 | $49,500 | $153,770 |
| 2020 | $6,086 | $203,270 | $49,500 | $153,770 |
| 2019 | $5,906 | $203,270 | $49,500 | $153,770 |
| 2018 | $5,811 | $203,270 | $49,500 | $153,770 |
| 2017 | -- | $203,270 | $49,500 | $153,770 |
| 2016 | $5,717 | $203,270 | $49,500 | $153,770 |
| 2015 | -- | $2,033 | $0 | $0 |
| 2014 | -- | $2,033 | $0 | $0 |
| 2013 | -- | $2,033 | $0 | $0 |
P
Seller's Agent in 2016
Pamela J Long
East Coast Inn Brokers
J
Buyer's Agent in 2016
Jane Sonntag
Source: PrimeMLS
MLS Number: 4479692
APN: 081-025-12426
Disclaimer: Certain information contained herein is derived from information provided by parties other than Homes.com. All information provided is deemed reliable, but is not guaranteed to be accurate and should be independently verified.
Copyright 2026 PrimeMLS, Inc. All rights reserved. This information is deemed reliable, but not guaranteed. The data relating to real estate displayed on this display comes in part from the IDX Program of PrimeMLS. The information being provided is for consumers’ personal, non-commercial use and may not be used for any purpose other than to identify prospective properties consumers may be interested in purchasing.
Ask me questions while you tour the home.